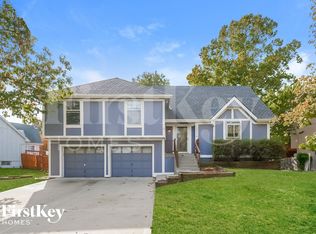
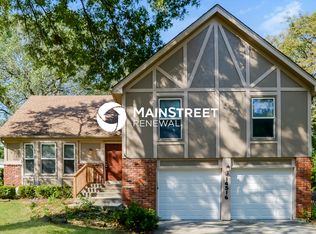
Beautiful and Spacious 4 Bed/4.5 Bath Overland Park Home with Finished Basement, 3-Car Garage, Hot Tub & Fenced Yard!!
Welcome to this bright, spacious and inviting 4-bedroom, 4.5-bathroom Overland Park home featuring three finished levels, multiple living spaces, a dedicated office/den, fully fenced backyard, and attached three-car garage.
Inside, the home offers a warm combination of hardwood flooring, high and vaulted ceilings, abundant living space, and a gas fireplace. The kitchen features granite countertops, stainless steel appliances, a breakfast nook, and plenty of room for everyday meals, while a separate dining area provides additional space for gatherings.
With four full bathrooms plus a convenient half bath, the home's layout provides an unusual amount of bathroom space for a four-bedroom property. A dedicated office or den creates additional flexibility for working from home, studying, hobbies, or other everyday needs. The home also includes a washer and dryer and generous storage, including walk-in closet space.
The finished basement adds another level of usable living space and complements the home's two family/living areas, providing plenty of options for recreation, entertaining, hobbies, or simply spreading out.
Outside, enjoy a fully fenced backyard, deck, and hot tub, creating a great extension of the home's living space. An automatic sprinkler system makes maintaining the landscaping easier, while the attached three-car garage provides generous parking and storage. The home is also equipped with EV charging.
Located t in Overland Park, the home is part of the Forest Glenn HOA community and is within the Olathe Public Schools district, with convenient access to shopping, dining, parks, recreation, and major routes throughout Johnson County.
Interior Features
-4 bedrooms
-4 full bathrooms
-1 half bathroom
-Three finished levels
-Finished basement
-Dedicated office/den
-Gas fireplace
-Hardwood flooring
-High/vaulted ceilings
-Granite countertops
-Stainless steel appliances
-Breakfast nook
-Separate dining room
-Walk-in closet
-Washer and dryer included
-Central air conditioning
-Forced-air gas furnace
-Alarm system available with subscription
-Exterior & Community Features
-Fully fenced backyard
-Deck
-Hot tub
-Attached 3-car garage
-EV charging
-Automatic sprinkler system
-HOA community
-Community clubhouse
Home Essentials
-Rent: $3,695per month
-Security Deposit: Equal to one month's rent
-Lease Term: 12 months+
-Available Now
Utilities
-Resident is responsible for: Electric/Gas/Water/Sewer/Trash
Pet Policy
-No pets permitted
Fees & Requirements
-$49 application fee per adult (non-refundable)
-Renter's insurance required
-No smoking or vaping on or around the property
Residents must comply with applicable HOA rules and regulations
Additional Property Information
-Hot tub use, care, maintenance, and resident responsibilities are subject to the terms of the lease and any applicable addendum.
-Appliances shown in marketing photos may not represent the appliances currently provided with the property. Interested applicants should verify included appliances prior to lease execution.
-Fireplace may be decorative only and may not be approved for resident use.
Equal Housing Opportunity
Keyrenter Property Management Overland Park is committed to Equal Housing Opportunity. All applicants are considered without regard to race, color, religion, sex, disability, familial status, national origin, or any other protected characteristic under applicable federal, state, or local law.
House for rent
Single family residence
Available now
No pets
In unit laundry
Attached garage parking
Fireplace, natural gas
What's special
Gas fireplaceSeparate dining areaBreakfast nookHot tubWalk-in closet spaceGranite countertopsMultiple living spaces
- 16 days |
- -- |
- -- |
Zillow last checked:
Listing updated:
Travel times

Let’s turn your rent into credit progress
Build credit history with every on-time payment and get credit for the payment you’re already making.
Facts & features
Interior
Bedrooms & bathrooms
- Bedrooms: 4
- Bathrooms: 5
- Full bathrooms: 4
- 1/2 bathrooms: 1
Heating
- Fireplace, Natural Gas
Appliances
- Included: Dishwasher, Dryer, Garbage Disposal, Microwave Oven, Refrigerator, Washer
- Laundry: In Unit, Shared
Features
- Range/Oven, Walk In Closet
- Flooring: Hardwood
- Has basement: Yes
- Has fireplace: Yes
Property
Parking
- Parking features: Attached, Garage
- Has attached garage: Yes
- Details: Contact manager
Features
- Patio & porch: Deck
- Exterior features: Basement, Breakfast Nook, Dining Room, Fenced Yard (full), Granite Countertops, HOA Community, High/Vaulted Ceilings, Jacuzzi/Whirlpool, Living Room, Office/Den, Range/Oven, RangeOven, Stainless Steel Appliances, Tesla Charging
- Has spa: Yes
- Spa features: Spa
Details
- Additional structures: Garage(s)
- Parcel number: NP202700000027
Construction
Type & style
- Home type: SingleFamily
- Property subtype: Single Family Residence
Utilities & green energy
- Utilities for property: Cable Connected
Community & HOA
Community
- Features: Clubhouse
- Security: Security System
HOA
- Amenities included: Clubhouse
Location
- Region: Overland Park
Financial & listing details
- Lease term: Contact For Details
Nearby apartments for rent


Price history
| Date | Event | Price |
|---|---|---|
| 9/21/2026 | Price change | $3,695 |
Source: Zillow Rentals Report a problem | ||
| 9/19/2026 | Listed for rent | -- |
Source: Zillow Rentals Report a problem | ||
| 4/10/2025 | Sold | -- |
Source:  Heartland MLS as distributed by MLS GRID #2525976 Report a problem Heartland MLS as distributed by MLS GRID #2525976 Report a problem | ||
| 1/18/2025 | Pending sale | $618,000 |
Source: Heartland MLS as distributed by MLS GRID #2525976 Report a problem | ||
| 1/15/2025 | Listed for sale | $618,000+1% |
Source: Heartland MLS as distributed by MLS GRID #2525976 Report a problem | ||
| 12/22/2024 | Listing removed | $612,000 |
Source: Heartland MLS as distributed by MLS GRID #2518089 Report a problem | ||
| 12/2/2024 | Price change | $612,000-1.3% |
Source: Heartland MLS as distributed by MLS GRID #2518089 Report a problem | ||
| 11/1/2024 | Listed for sale | $620,000+30.5% |
Source: Heartland MLS as distributed by MLS GRID #2518089 Report a problem | ||
| 12/15/2020 | Sold | -- |
Source: Heartland MLS as distributed by MLS GRID #2247778 Report a problem | ||
| 10/18/2020 | Pending sale | $475,000 |
Source: Keller Williams Realty Partner #2247778 Report a problem | ||
| 10/15/2020 | Listed for sale | $475,000 |
Source: Keller Williams Realty Partner #2247778 Report a problem | ||