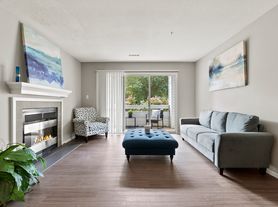

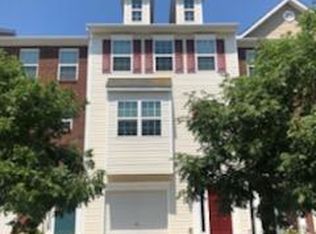
Welcome to your dream townhome at 13813 Riverlight Dr in the charming neighborhood of Midlothian! This spacious 3-bedroom, 4-bathroom gem boasts 1,777 square feet of modern living space, perfect for anyone looking to enjoy comfort and convenience with a two-car garageperfect for modern living! Upon entering from either the front porch or garage. With a pet-friendly policy that welcomes all dogs and cats, your furry friends will feel right at home too!
Step inside and be greeted by a bright and airy layout that flows seamlessly from room to room. The kitchen is a chef's delight, featuring top-of-the-line appliances including a double oven, electric stove top, and dishwasher, making meal prep a breeze. You'll also appreciate the convenience of a fireplace and washer and dryer right in your home.
Upon entering you'll find a flex room and half bathroom on the first floor. Head upstairs to the open-concept second floor, where the great room features an electric fireplace and flows seamlessly into the eat-in area and kitchen. Enjoy outdoor living with a rear deck right off the kitchen. Plus, a butler's pantry that adds both style and storage. A powder room and walk-in pantry complete this level. The third level offers a primary suite with a spacious walk in closet, dual vanities, and a ceramic tile shower. The third floor also features a laundry closet, two additional bedrooms, and an additional full bathroom making it perfect for families or for visiting guests.
Additional highlights include:
- Generous bedroom sizes with ample closet space
- Three well-appointed bathrooms for added convenience
- A cozy atmosphere perfect for relaxation and entertaining
Don't miss out on this incredible opportunity to lease a beautiful townhome in a fantastic location. Showings start on August 15, 2026, with a target lease start date of September 1st, 2026. Schedule your visit today and make this lovely space your new home!
Preferred lease duration is 1 year or more. This property is unfurnished. Owner is responsible for trash, Tenant responsible for HOA Fees.
Security Deposit amount determined by the owner.
For each pet, there is a non-refundable move-in fee of $200 and monthly fee of $35.
Elevate your living experience with our optional Resident Benefits Package ($45/month). Enjoy peace of mind and extra perks designed to make renting easier and more rewarding:
- $100,000 in personal liability protection
- $10,000 in personal belongings protection
- Credit Booster for on-time payments - build your credit just by paying rent
- Accidental damage & lockout reimbursement credits
- Plus more exclusive resident perks!
Townhouse for rent
$2,675/moFees may apply
13813 Riverlight Dr, Midlothian, VA 23114
3beds
1,777sqft
Price may not include required fees and charges. Learn more|
Townhouse
Available now
Cats, dogs OK
Air conditioner, central air
In unit laundry
Garage parking
Central, electric, heat pump
What's special
- 27 days |
- -- |
- -- |
Zillow last checked:
Listing updated:
Travel times

Let’s turn your rent into credit progress
Build credit history with every on-time payment and get credit for the payment you’re already making.
Facts & features
Interior
Bedrooms & bathrooms
- Bedrooms: 3
- Bathrooms: 4
- Full bathrooms: 4
Heating
- Central, Electric, Heat Pump
Cooling
- Air Conditioner, Central Air
Appliances
- Included: Dishwasher, Double Oven, Dryer, Garbage Disposal, Microwave Oven, Refrigerator, Stove, Washer
- Laundry: In Unit
Features
- Walk In Closet
Interior area
- Total interior livable area: 1,777 sqft
Property
Parking
- Parking features: Garage, On Street
- Has garage: Yes
- Details: Contact manager
Features
- Exterior features: Exhaust Hood, More Than 1 Year, One-Year, Trash, Walk In Closet
Details
- Additional structures: Garage(s)
- Parcel number: 728707930800000
Construction
Type & style
- Home type: Townhouse
- Property subtype: Townhouse
Condition
- Year built: 2026
Utilities & green energy
- Utilities for property: Garbage
Building
Management
- Pets allowed: Yes
Community & HOA
Location
- Region: Midlothian
Financial & listing details
- Lease term: More Than One Year Lease,One Year Lease
Price history
| Date | Event | Price |
|---|---|---|
| 9/7/2026 | Price change | $2,675-2.7%$2/sqft |
Source: Zillow Rentals Report a problem | ||
| 8/13/2026 | Sold | $399,000$225/sqft |
Source:  CVRMLS #2531242 Report a problem CVRMLS #2531242 Report a problem | ||
| 8/13/2026 | Listed for rent | $2,750$2/sqft |
Source: Zillow Rentals Report a problem | ||
| 6/27/2026 | Pending sale | $399,000$225/sqft |
Source: CVRMLS #2531242 Report a problem | ||
| 6/18/2026 | Price change | $399,000-3.9%$225/sqft |
Source: CVRMLS #2531242 Report a problem | ||
| 3/26/2026 | Price change | $415,000-10%$234/sqft |
Source:  Mungo Homes, Inc Report a problem Mungo Homes, Inc Report a problem | ||
| 3/12/2026 | Price change | $460,990+0.7%$259/sqft |
Source: Mungo Homes, Inc Report a problem | ||
| 1/13/2026 | Price change | $458,000-0.1%$258/sqft |
Source: Mungo Homes, Inc Report a problem | ||
| 11/11/2025 | Listed for sale | $458,409$258/sqft |
Source: CVRMLS #2531242 Report a problem | ||
Neighborhood: 23114
Nearby schools
GreatSchools rating
- 10/10J B Watkins Elementary SchoolGrades: PK-5Distance: 0.3 mi
- 9/10Midlothian Middle SchoolGrades: 6-8Distance: 0.2 mi
- 8/10Midlothian High SchoolGrades: 9-12Distance: 0.5 mi