Skip main navigation
Off market
  • $763,300

    13813 Vincent Ln, Midlothian, VA 23114

    6beds
    4,713sqft
    Detached
    Built in 2006
    0.31 Acres Lot
    $763,300 Zestimate®
    $162/sqft
    $4,048 Estimated rent

    Home value

    $763,300

    $725,000 - $801,000

    $4,048/mo

    Zestimate® history
    Loading
    Loading...

    Owner options

    List your home for rent

    $4,048/mo

    Rent Zestimate®

    Find your next renter with Zillow Rental Manager. Plus, with online applications, you can quickly screen prospective tenants – for free.

    Learn more

    $4,048/mo

    Rent Zestimate®

    Refinance and save

    $4,564/mo

    Est. payment

    Refinancing to a lower rate could help reduce your monthly payments and save thousands over the life of the loan.

    See today's rates

    $4,564/mo

    Est. payment

    Explore your selling options

    Work with a Zillow partner agent

    Leverage their expertise and Zillow's premium Showcase listings to get your home seen by more buyers.

    Get started

    List with your own agent

    Get your home in front of millions of buyers by listing it on Zillow.

    Learn how to do it

    Sell it yourself

    Take full control of how buyers see your home on Zillow by listing For Sale by Owner (FSBO).

    List your home

    What's special

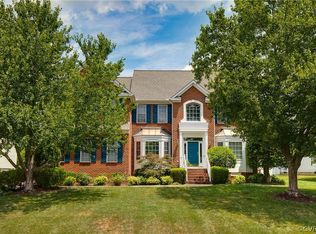
    Absolutely Stunning and "Better-than-New!" with many extras. This executive home in convenient Charter Colony offers fabulous space indoors and out, plus great storage. Move-in-ready and spotless with fresh neutral paint throughout and newly refinished hardwood floors - just add your decorating touches to make this luxurious home yours. The huge kitchen with double ovens, granite island with prep sink and the bright eat-in morning room is the heart of the home. It opens to the family room and to a delightful screened porch with paddle fans. Six bedrooms and five full baths, including a 1st floor guest suite, provides lots of room for family and friends. The 3rd floor exercise room comes furnished with high-end equipment that can convey. The private, fenced back yard is a gardener's paradise which the current owners have beautifully landscaped. There are raised garden beds that produce berries and grapes, a fully equipped greenhouse, a large bird feeding station and a shed with water, electric and workbench, plus lots of green grassy areas to enjoy. Not a gardener? Owner willing to remove. Convenient location and great community amenities. This is the home you want to live in!

    This property is off market, which means it's not currently listed for sale or rent on Zillow. This may be different from what's available on other websites or public sources.
    Facts & features

    Interior

    Bedrooms & bathrooms
    • Bedrooms: 6
    • Bathrooms: 5
    • Full bathrooms: 5
    Heating
    • Forced air, Heat pump, Electric, Gas
    Cooling
    • Central
    Appliances
    • Included: Dishwasher, Microwave
    Features
    • Flooring: Tile, Carpet, Hardwood
    • Basement: None
    • Attic: Walk-In
    • Has fireplace: Yes
    Interior area
    • Total interior livable area: 4,713 sqft

    Property

    Parking
    • Parking features: Garage - Attached
    Features
    • Exterior features: Brick, Cement / Concrete
    Lot
    • Size: 0.31 Acres
    Details
    • Parcel number: 727699373800000

    Construction

    Type & style
    • Home type: SingleFamily
    • Property subtype: Detached
    Materials
    • Wood
    • Roof: Composition
    Condition
    • Year built: 2006

    Utilities & green energy

    • Sewer: Public Sewer

    Community & neighborhood

    Location
    • Region: Midlothian

    HOA & financial

    HOA
    • Has HOA: Yes
    • HOA fee: $73 monthly

    Other

    Other facts
    • Disclosures: Listing Attachment
    • New Resale: Resale (occupied at least once)
    • Property Sub Type: Detached
    • Property Type: Single Family
    • Siding: Brick, Vinyl
    • Amenity: Association, Playground, Clubhouse, Jogging Path
    • Basement Type: Crawl Space
    • Cooling: 3 Or More Zones
    • Lot Description: Level, Landscaped
    • Num Cars: 2
    • Roof: Dimensional
    • Structure: Frame
    • Wall Type: Drywall
    • Year Blt Desc: Actual
    • Attic: Walk-In
    • Heating: 3 Or More Zones
    • Interior: Built In Cabinet/Bookcases, Pantry, Dryer Hookup, Washer Hookup, Bay/Bow Window, 1st Floor Bedrm W/ Full Bath, Eat-In-Kitchen, MBR Bath, Recessed Lighting, Tray Ceiling, Island, Countertops - Granite/Stone
    • Appl Equip: Disposal, Gas Cooking, Double Oven, Drop-In Range
    • Style: Transitional
    • Exterior: Irrigation System, Storage Shed Detached, Green House Wn
    • Building Structure: Shed
    • Irrigation Source: Irrigated
    • Fee Period: Quarterly
    • Restrictions: Assoc Restrictions
    • Pool Desc: Community/Off Site
    • Fenced: Rear Only
    • Sewer: Public Sewer
    • Water: Public Water
    • Legal Description: HARTLEY VILLAGE 003
    • Parcel Number: 727-69-93-73-800-000

    Price history

    DateEventPrice
    9/21/2018Sold$510,000-1.7%$108/sqft
    Source: CVRMLS #1811415 Report a problem
    6/27/2018Price change$519,000-1.1%$110/sqft
    Source: Liz Moore & Associates #1811415 Report a problem
    5/31/2018Listed for sale$525,000$111/sqft
    Source: Liz Moore & Associates #1811415 Report a problem
    4/28/2018Listing removed$525,000$111/sqft
    Source: Liz Moore & Associates #1811415 Report a problem
    4/6/2018Listed for sale$525,000-4.8%$111/sqft
    Source: Liz Moore & Associates #1811415 Report a problem
    6/12/2006Sold$551,466$117/sqft
    Source: Public Record Report a problem

    Public tax history

    YearProperty taxesTax assessment
    2025$6,127 -1.1%$688,400
    2024$6,196 +9%$688,400 +10.2%
    2023$5,686 +8.8%$624,800 +10%
    2022$5,226 +13.6%$568,000 +17.4%
    2021$4,598 $484,000
    2020$4,598 $484,000
    2019$4,598 -0.5%$484,000
    2018$4,623 +8.8%$484,000 +4.8%
    2017$4,251 $462,000 +4.6%
    2016$4,251 +84.6%$441,500 +1.2%
    2015$2,303 +16.7%$436,200 +6.7%
    2014$1,974 $408,700
    2013-- $408,700 +4.3%
    2012-- $391,900 -0.9%
    2011-- $395,400 -8%
    2010-- $429,800 -5.8%
    2009-- $456,200 -9.6%
    2008-- $504,500 +2.6%
    2007-- $491,500 +555.3%
    2005-- $75,000 +7.1%
    2004-- $70,000

    Find assessor info on the county website

    Neighborhood: 23114

    Nearby schools

    GreatSchools rating
    Schools provided by the listing agent
    • Elementary: Evergreen
    • Middle: Tomahawk Creek
    • High: Midlothian

    Source: The MLS. This data may not be complete. We recommend contacting the local school district to confirm school assignments for this home.

    Get a cash offer in 3 minutes
    Find out how much your home could sell for in as little as 3 minutes with a no-obligation cash offer.
    Estimated market value
    $763,300
    Get a cash offer in 3 minutes
    Find out how much your home could sell for in as little as 3 minutes with a no-obligation cash offer.
    Estimated market value
    $763,300