Welcome to this timeless, brick front home in the coveted community of Charter Colony! This stunning residence boasts 5 spacious bedrooms and 4 and 1/2 bathrooms, perfect for families of all sizes. With a new roof in 2021 plus water heater and 2 HVAC system upgrades in recent years, this home offers low maintenance for years to come. Freshly painted, the first floor features gleaming hardwood floors and a seamless blend of classic and contemporary design elements. You'll be captivated by the architectural details, including elegant crown molding, charming transom windows, tray ceilings, and graceful arched entries. The heart of the home is the expansive kitchen, designed for both entertaining and everyday living. Adjacent, the family room with gas fireplace offers a cozy retreat, while the formal dining and living rooms provide sophisticated spaces for hosting gatherings. Security is paramount, with state-of-the-art Alarm.com system that allows you to monitor/control cameras, sensors, thermostat, front door lock, garage door opener and smoke/carbon monoxide detectors -- all from your phone. The second floor includes a versatile loft area, perfect for a playroom or additional lounge space, while the third-floor recreational space offers endless possibilities for a home theater, gym, or hobby room. The private study on the first floor is ideal for working from home or a quiet reading room. You will also appreciate the beautifully landscaped yard with lush grass and a small garden area with its own watering system. Enjoy many Charter Colony amenities like tennis and pickleball courts, pools, and playgrounds, as well as future amenities like pavilions with outdoor cooking and sun decks. Don't miss this rare opportunity to own a home that combines luxury, security, and unparalleled architectural beauty in one of the most sought-after neighborhoods.
Sold for $649,950
$649,950
1313 Bach Ter, Midlothian, VA 23114
5beds
4,001sqft
Single Family Residence
Built in 2004
0.35 Acres Lot
$701,200 Zestimate®
$162/sqft
$4,059 Estimated rent
Home value
$701,200
$666,000 - $736,000
$4,059/mo
Zestimate® history
Owner options
List your home for rent
$4,059/mo
Rent Zestimate®
Find your next renter with Zillow Rental Manager. Plus, with online applications, you can quickly screen prospective tenants – for free.
$4,059/mo
Rent Zestimate®
Refinance and save
$4,342/mo
Est. payment
Refinancing to a lower rate could help reduce your monthly payments and save thousands over the life of the loan.
$4,342/mo
Est. payment
Explore your selling options
Work with a Zillow partner agent
Leverage their expertise and Zillow's premium Showcase listings to get your home seen by more buyers.
Get startedList with your own agent
Get your home in front of millions of buyers by listing it on Zillow.
Learn how to do itSell it yourself
Take full control of how buyers see your home on Zillow by listing For Sale by Owner (FSBO).
List your homeWhat's special
Zillow last checked:
Listing updated:
Listed by:
Sarah Bice 804-539-5922,
Sarah Bice & Associates RE,
Tara Daly 804-301-6465,
Sarah Bice & Associates RE
Bought with:
Melanie Sutherland, 0225209607
The Rick Cox Realty Group
Source: CVRMLS,MLS#: 2416433 Originating MLS: Central Virginia Regional MLS
Originating MLS: Central Virginia Regional MLSFacts & features
Interior
Bedrooms & bathrooms
- Bedrooms: 5
- Bathrooms: 5
- Full bathrooms: 4
- 1/2 bathrooms: 1
Primary bedroom
- Description: Vaulted ceiling, sitting room, walk-in closet
- Level: Second
- Dimensions: 23.10 x 19.4
Bedroom 2
- Description: Jack and Jill bath
- Level: Second
- Dimensions: 11.2 x 11.0
Bedroom 3
- Description: Jack and Jill bath
- Level: Second
- Dimensions: 12.0 x 11.0
Bedroom 4
- Description: Private bath
- Level: Second
- Dimensions: 14.7 x 12.0
Bedroom 5
- Description: Carpet, fan w/light, closet
- Level: Third
- Dimensions: 13.0 x 11.9
Additional room
- Description: Loft, carpet, bright and open
- Level: Second
- Dimensions: 20.0 x 12.0
Dining room
- Description: Hdwd, bay window, tray ceiling, crown molding
- Level: First
- Dimensions: 17.8 x 12.0
Family room
- Description: gas fp, French doors, built-ins
- Level: First
- Dimensions: 19.6 x 16.0
Foyer
- Description: Hdwd, 2 story
- Level: First
- Dimensions: 10.8 x 9.4
Other
- Description: Tub & Shower
- Level: Second
Other
- Description: Tub & Shower
- Level: Third
Half bath
- Level: First
Kitchen
- Description: Hdwd, granite, island, backsplash
- Level: First
- Dimensions: 21.0 x 12.6
Laundry
- Description: shelf/cabinet, washer/dryer convey
- Level: First
- Dimensions: 8.0 x 5.7
Living room
- Description: Hdwd, bay window, crown molding, built-ins
- Level: First
- Dimensions: 16.0 x 12.0
Office
- Description: Hdwd, bay window, crown molding
- Level: First
- Dimensions: 11.10 x 9.4
Recreation
- Description: Carpet, fan w/light
- Level: Third
- Dimensions: 16.0 x 15.4
Sitting room
- Description: Hdwd, vaulted ceiling
- Level: First
- Dimensions: 17.2 x 10.0
Heating
- Electric, Natural Gas, Zoned
Cooling
- Central Air, Zoned
Appliances
- Included: Built-In Oven, Double Oven, Dryer, Dishwasher, Disposal, Gas Water Heater, Microwave, Refrigerator, Smooth Cooktop, Water Heater, Washer
Features
- Bookcases, Built-in Features, Breakfast Area, Bay Window, Tray Ceiling(s), Ceiling Fan(s), Cathedral Ceiling(s), Dining Area, Separate/Formal Dining Room, Double Vanity, Eat-in Kitchen, Fireplace, Granite Counters, Garden Tub/Roman Tub, High Ceilings, Kitchen Island, Loft, Bath in Primary Bedroom, Pantry, Recessed Lighting, Walk-In Closet(s)
- Flooring: Carpet, Tile, Wood
- Basement: Crawl Space
- Attic: Finished
- Number of fireplaces: 1
- Fireplace features: Gas, Vented
Interior area
- Total interior livable area: 4,001 sqft
- Finished area above ground: 4,001
Property
Parking
- Total spaces: 2
- Parking features: Attached, Direct Access, Driveway, Garage, Garage Door Opener, Oversized, Paved
- Attached garage spaces: 2
- Has uncovered spaces: Yes
Features
- Levels: Two and One Half
- Stories: 2.5
- Patio & porch: Rear Porch, Deck
- Exterior features: Deck, Sprinkler/Irrigation, Paved Driveway
- Pool features: Community, Outdoor Pool, Pool
- Fencing: None
Lot
- Size: 0.35 Acres
Details
- Parcel number: 727699322600000
- Zoning description: R9
Construction
Type & style
- Home type: SingleFamily
- Architectural style: Two Story,Transitional
- Property subtype: Single Family Residence
Materials
- Brick, Drywall, Frame, Vinyl Siding
- Roof: Composition,Shingle
Condition
- Resale
- New construction: No
- Year built: 2004
Utilities & green energy
- Sewer: Public Sewer
- Water: Public
Community & HOA
Community
- Subdivision: Hartley Village At Charter Colony
HOA
- Has HOA: Yes
- Services included: Association Management, Clubhouse, Common Areas, Pool(s), Recreation Facilities
- HOA fee: $252 quarterly
Location
- Region: Midlothian
Financial & listing details
- Price per square foot: $162/sqft
- Tax assessed value: $590,500
- Annual tax amount: $5,022
- Date on market: 1/13/2026
- Ownership: Individuals
- Ownership type: Sole Proprietor
Price history
| Date | Event | Price |
|---|---|---|
| 8/22/2024 | Sold | $649,950$162/sqft |
Source:  CVRMLS #2416433 Report a problem CVRMLS #2416433 Report a problem | ||
| 7/19/2024 | Pending sale | $649,950$162/sqft |
Source: CVRMLS #2416433 Report a problem | ||
| 7/11/2024 | Listed for sale | $649,950+42.6%$162/sqft |
Source: CVRMLS #2416433 Report a problem | ||
| 3/18/2005 | Sold | $455,757$114/sqft |
Source: Public Record Report a problem | ||
Public tax history
| Year | Property taxes | Tax assessment |
|---|---|---|
| 2025 | $5,360 +0.9% | $602,300 +2% |
| 2024 | $5,315 +5.8% | $590,500 +7% |
| 2023 | $5,022 +8.9% | $551,900 +10.1% |
| 2022 | $4,611 +13.2% | $501,200 +16.9% |
| 2021 | $4,075 | $428,900 |
| 2020 | $4,075 | $428,900 |
| 2019 | $4,075 -0.6% | $428,900 |
| 2018 | $4,100 +8.7% | $428,900 +4.6% |
| 2017 | $3,773 | $410,000 +4.7% |
| 2016 | $3,773 | $391,700 |
| 2015 | $3,773 +6.8% | $391,700 +7.2% |
| 2014 | $3,532 | $365,300 |
| 2013 | -- | $365,300 +4.3% |
| 2012 | -- | $350,300 -0.8% |
| 2011 | -- | $353,300 -8% |
| 2010 | -- | $383,900 -6.5% |
| 2009 | -- | $410,400 -9.3% |
| 2008 | -- | $452,700 +2.6% |
| 2007 | -- | $441,200 +11% |
| 2005 | -- | $397,500 +467.9% |
| 2004 | -- | $70,000 |
Find assessor info on the county website
Neighborhood: 23114
Nearby homes
- $711,3005 bd4 ba4.1k sqft1325 Bach Ter, Midlothian, VA 23114Off Market
- $753,0006 bd5 ba4.5k sqft13819 Vincent Ln, Midlothian, VA 23114Off Market
- $749,5006 bd5 ba4.3k sqft1301 Bach Terrace, Midlothian, VA 23114Off Market
- $761,1006 bd5 ba4.7k sqft13813 Vincent Ln, Midlothian, VA 23114Off Market
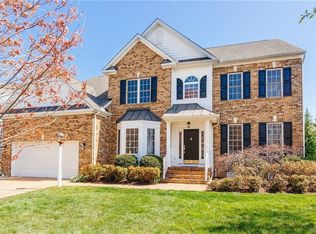
- $659,0005 bd3 ba3.1k sqft1331 Bach Ter, Midlothian, VA 23114Off Market
- $804,3005 bd4 ba4.9k sqft1312 Bach Ter, Midlothian, VA 23114Off Market
- $763,3005 bd4 ba4.5k sqft1318 Bach Ter, Midlothian, VA 23114Off Market
- $816,0006 bd5 ba5.4k sqft1306 Bach Ter, Midlothian, VA 23114Off Market
Nearby schools
GreatSchools rating
- 5/10Evergreen ElementaryGrades: PK-5Distance: 1.8 mi
- 8/10Tomahawk Creek Middle SchoolGrades: 6-8Distance: 1.1 mi
- 8/10Midlothian High SchoolGrades: 9-12Distance: 1.2 mi
Schools provided by the listing agent
- Elementary: Evergreen
- Middle: Tomahawk Creek
- High: Midlothian
Source: CVRMLS. This data may not be complete. We recommend contacting the local school district to confirm school assignments for this home.
Get a cash offer in 3 minutes
Find out how much your home could sell for in as little as 3 minutes with a no-obligation cash offer.
Estimated market value
$701,200
Get a cash offer in 3 minutes
Find out how much your home could sell for in as little as 3 minutes with a no-obligation cash offer.
Estimated market value
$701,200
- Virginia
- Chesterfield County
- Midlothian
- 23114
- 1313 Bach Ter
