Skip main navigation
Closed
  • $279,900

    13814 Sunny Cv, Fort Wayne, IN 46845

    2beds
    1,420sqft
    Condominium
    Built in 2002
    -- sqft lot
    $290,200 Zestimate®
    $--/sqft
    $1,789 Estimated rent

    Home value

    $290,200

    $261,000 - $322,000

    $1,789/mo

    Zestimate® history
    Loading
    Loading...

    Owner options

    List your home for rent

    $1,789/mo

    Rent Zestimate®

    Find your next renter with Zillow Rental Manager. Plus, with online applications, you can quickly screen prospective tenants – for free.

    Learn more

    $1,789/mo

    Rent Zestimate®

    Refinance and save

    $2,016/mo

    Est. payment

    Refinancing to a lower rate could help reduce your monthly payments and save thousands over the life of the loan.

    See today's rates

    $2,016/mo

    Est. payment

    Explore your selling options

    Work with a Zillow partner agent

    Leverage their expertise and Zillow's premium Showcase listings to get your home seen by more buyers.

    Get started

    List with your own agent

    Get your home in front of millions of buyers by listing it on Zillow.

    Learn how to do it

    Sell it yourself

    Take full control of how buyers see your home on Zillow by listing For Sale by Owner (FSBO).

    List your home

    What's special

    Cozy brick fireplaceSerene wooded backdropSpacious primary suiteWooded viewsLarge windowsSoaring vaulted ceilingsGorgeous granite countertops
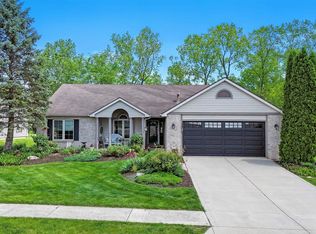
    Enjoy low-maintenance living in this beautifully appointed villa in Falcon Creek. Tucked away on a quiet cul-de-sac with a serene wooded backdrop, this villa offers peace, privacy, and ease of living. Step into the spacious great room featuring soaring vaulted ceilings, a cozy brick fireplace, and large windows that bring in natural light and showcase the private backyard. The updated eat-in kitchen boasts gorgeous granite countertops, a full suite of stainless steel appliances, and convenient access to the laundry room. Perfect for everyday living and entertaining alike. Retreat to the spacious primary suite with a generous walk-in closet, travertine tile shower, and large vanity. The second bedroom also includes a walk-in closet and a recently updated en suite bath—ideal for guests or a home office. Outside, enjoy the tranquil backyard with wooded views—your own peaceful escape. Villa dues cover lawn mowing, mulching, snow removal, and front bed maintenance, letting you enjoy a carefree lifestyle year-round.

    Zillow last checked:

    Listing updated:

    Listed by:

    Heather Regan Off:260-207-4648,

    Regan & Ferguson Group,

    Leslie Ferguson,

    Regan & Ferguson Group

    Bought with:

    Matthew Hawkins, RB16001200

    Wieland Real Estate

    Source: IRMLS,MLS#: 202523936MLS Logo

    Facts & features

    Interior

    Bedrooms & bathrooms
    • Bedrooms: 2
    • Bathrooms: 2
    • Full bathrooms: 2
    • Main level bedrooms: 2
    Bedroom 1
    • Level: Main
    Bedroom 2
    • Level: Main
    Dining room
    • Level: Main
    • Area: 140
    • Dimensions: 14 x 10
    Kitchen
    • Level: Main
    • Area: 120
    • Dimensions: 12 x 10
    Living room
    • Level: Main
    • Area: 272
    • Dimensions: 17 x 16
    Heating
    • Natural Gas, Forced Air
    Cooling
    • Central Air
    Appliances
    • Included: Disposal, Range/Oven Hook Up Gas, Dishwasher, Microwave, Refrigerator, Washer, Dryer-Gas, Gas Range, Gas Water Heater
    • Laundry: Dryer Hook Up Gas/Elec, Main Level, Washer Hookup
    Features
    • Breakfast Bar, Ceiling Fan(s), Vaulted Ceiling(s), Walk-In Closet(s), Countertops-Solid Surf, Eat-in Kitchen, Entrance Foyer, Main Level Bedroom Suite, Great Room
    • Flooring: Carpet, Tile
    • Windows: Blinds
    • Has basement: No
    • Number of fireplaces: 1
    • Fireplace features: Living Room
    Interior area
    • Total structure area: 1,420
    • Total interior livable area: 1,420 sqft
    • Finished area above ground: 1,420
    • Finished area below ground: 0

    Property

    Parking
    • Total spaces: 2
    • Parking features: Attached, Garage Door Opener, Concrete
    • Attached garage spaces: 2
    • Has uncovered spaces: Yes
    Features
    • Levels: One
    • Stories: 1
    • Patio & porch: Patio, Porch Covered
    • Pool features: Association
    • Fencing: None
    Lot
    • Size: 8,712 Square Feet
    • Dimensions: 70x125
    • Features: Cul-De-Sac, Few Trees, City/Town/Suburb, Landscaped
    Details
    • Parcel number: 020222305004.000057

    Construction

    Type & style
    • Home type: Condo
    • Architectural style: Ranch
    • Property subtype: Condominium
    Materials
    • Brick, Vinyl Siding
    • Foundation: Slab
    • Roof: Shingle
    Condition
    • New construction: No
    • Year built: 2002

    Utilities & green energy

    • Sewer: City
    • Water: City

    Community & HOA

    Community
    • Features: Sidewalks
    • Security: Smoke Detector(s)
    • Subdivision: Falcon Creek
    HOA
    • Has HOA: Yes
    • HOA fee: $300 annually
    Location
    • Region: Fort Wayne

    Financial & listing details

    • Tax assessed value: $228,200
    • Annual tax amount: $1,541
    • Date on market: 6/23/2025
    • Listing terms: Cash,Conventional,VA Loan

    Price history

    DateEventPrice
    7/22/2025Sold$279,900
    Source: IRMLS #202523936 Report a problem
    6/24/2025Pending sale$279,900
    Source: IRMLS #202523936 Report a problem
    6/23/2025Listed for sale$279,900+109.7%
    Source: IRMLS #202523936 Report a problem
    4/30/2012Sold$133,500-3.2%$94/sqft
    Source: Agent Provided Report a problem
    2/22/2012Listed for sale$137,900$97/sqft
    Source: Coldwell Banker Roth Wehrly Graber #201201434 Report a problem

    Public tax history

    YearProperty taxesTax assessment
    2025$1,542 +2.6%$228,200 +2.7%
    2024$1,503 +23.4%$222,200 +1.7%
    2023$1,218 +1.6%$218,500 +18.5%
    2022$1,199 +9.6%$184,400 +6.5%
    2021$1,094 -1.2%$173,100 +9.1%
    2020$1,108 +3.5%$158,700 +1.4%
    2019$1,070 +1.9%$156,500 +4%
    2018$1,050 -2.1%$150,500 +4.9%
    2017$1,073 -3.4%$143,500 +0.6%
    2016$1,111 -1%$142,600 +3.3%
    2014$1,123 +1.1%$138,100 +5%
    2013$1,110 -5.7%$131,500 -3.5%
    2011$1,177 $136,300 +5.7%
    2010-- $128,900 -1.5%
    2007-- $130,900 +18.2%
    2005-- $110,700
    2004-- $110,700
    Find assessor info on the county website

    Neighborhood: 46845

    Nearby schools

    GreatSchools rating
    Schools provided by the listing agent
    • Elementary: Oak View
    • Middle: Maple Creek
    • High: Carroll
    • District: Northwest Allen County

    Source: IRMLS. This data may not be complete. We recommend contacting the local school district to confirm school assignments for this home.

    Get pre-qualified for a loan
    At Zillow Home Loans, we can pre-qualify you in as little as 5 minutes with no impact to your credit score.

    An equal housing lender. NMLS #10287.

    Sell for more on Zillow
    Get a Zillow Showcase℠ listing at no additional cost and you could sell for .
    $290,200
    2% more
    +$5,804
    With Zillow Showcase(estimated)
    $296,004