Falcon Creek Villas. Two bedrooms and 2 full bathrooms featuring 1706 square feet of living space. This home has wonderful curb appeal. At first glance you'll notice the extensive landscaping and mature shrubbery. Crossing the threshold, you're greeted by an open concept layout. Vaulted great room with gas log fireplace and ceramic tile surround. Formal dining area. Office/Den with 12 ft ceiling. Updated kitchen appliances will remain with the home. 16 x 12 Florida room with wall mounted heat pump for additional comfort. Updated master suite with a dual vanity, raised counter top and granite - Whirlpool tub, separate shower and walk-in closet. New HVAC installed 2023. Backs up to a stream and common area. Quarterly Villa dues are $375.00 provides for lawn maintenance, fertilization, edging, mulch in front yards, snow removal of sidewalks and driveways over 2 inches of snow. Annual dues are $300.00 - provides for Association pool and clubhouse maintenance and access, cutting grass in common areas, pond maintenance/treatment, street lights and snow removal. Fantastic Northwest Allen County location. Electric fence with control box installed at home. Will just need a collar for you're dog.
Closed
$313,000
13826 Sunny Cv, Fort Wayne, IN 46845
2beds
1,706sqft
Condominium
Built in 2001
-- sqft lot
$327,300 Zestimate®
$--/sqft
$2,042 Estimated rent
Home value
$327,300
$295,000 - $363,000
$2,042/mo
Zestimate® history
Owner options
List your home for rent
$2,042/mo
Rent Zestimate®
Find your next renter with Zillow Rental Manager. Plus, with online applications, you can quickly screen prospective tenants – for free.
$2,042/mo
Rent Zestimate®
Refinance and save
$2,420/mo
Est. payment
Refinancing to a lower rate could help reduce your monthly payments and save thousands over the life of the loan.
$2,420/mo
Est. payment
Explore your selling options
Work with a Zillow partner agent
Leverage their expertise and Zillow's premium Showcase listings to get your home seen by more buyers.
Get startedList with your own agent
Get your home in front of millions of buyers by listing it on Zillow.
Learn how to do itSell it yourself
Take full control of how buyers see your home on Zillow by listing For Sale by Owner (FSBO).
List your homeWhat's special
Gas log fireplaceVaulted great roomUpdated master suiteWonderful curb appealDual vanityFlorida roomOpen concept layout
Zillow last checked:
Listing updated:
Listed by:
Jeffery H Walborn 260-414-6644,
Mike Thomas Assoc., Inc,
Justin Walborn,
Mike Thomas Assoc., Inc
Bought with:
Jeffery H Walborn, RB14009073
Mike Thomas Assoc., Inc
Source: IRMLS,MLS#: 202518461
Facts & features
Interior
Bedrooms & bathrooms
- Bedrooms: 2
- Bathrooms: 2
- Full bathrooms: 2
- Main level bedrooms: 2
Bedroom 1
- Level: Main
Bedroom 2
- Level: Main
Dining room
- Level: Basement
- Area: 182
- Dimensions: 14 x 13
Family room
- Level: Main
- Area: 192
- Dimensions: 12 x 16
Kitchen
- Level: Main
- Area: 140
- Dimensions: 14 x 10
Living room
- Level: Main
- Area: 288
- Dimensions: 18 x 16
Office
- Level: Main
- Area: 110
- Dimensions: 11 x 10
Heating
- Natural Gas, Forced Air
Cooling
- Central Air
Appliances
- Included: Range/Oven Hook Up Elec, Dishwasher, Microwave, Refrigerator, Washer, Dryer-Gas, Electric Oven, Electric Range, Gas Water Heater
- Laundry: Gas Dryer Hookup
Features
- Breakfast Bar, Cathedral Ceiling(s), Vaulted Ceiling(s), Walk-In Closet(s), Laminate Counters, Entrance Foyer, Natural Woodwork
- Flooring: Carpet, Tile
- Windows: Window Treatments
- Has basement: No
- Attic: Pull Down Stairs
- Number of fireplaces: 1
- Fireplace features: Living Room
Interior area
- Total structure area: 1,706
- Total interior livable area: 1,706 sqft
- Finished area above ground: 1,706
- Finished area below ground: 0
Property
Parking
- Total spaces: 2
- Parking features: Attached, Garage Door Opener, Concrete
- Attached garage spaces: 2
- Has uncovered spaces: Yes
Features
- Levels: One
- Stories: 1
- Patio & porch: Patio
- Pool features: Association
- Fencing: None
Lot
- Size: 10,236 Square Feet
- Dimensions: 90 x 130 x 55 x 135
- Features: Level, City/Town/Suburb, Landscaped
Details
- Parcel number: 020222305002.000057
- Zoning: R1
Construction
Type & style
- Home type: Condo
- Architectural style: Ranch
- Property subtype: Condominium
Materials
- Brick, Vinyl Siding
- Foundation: Slab
- Roof: Asphalt
Condition
- New construction: No
- Year built: 2001
Utilities & green energy
- Electric: REMC
- Gas: NIPSCO
- Sewer: City
- Water: City, Fort Wayne City Utilities
Community & HOA
Community
- Features: Clubhouse, Pool
- Subdivision: Falcon Creek Villas
HOA
- Has HOA: Yes
- HOA fee: $375 quarterly
Location
- Region: Fort Wayne
Financial & listing details
- Tax assessed value: $261,600
- Annual tax amount: $1,823
- Date on market: 5/19/2025
- Listing terms: Cash,Conventional,FHA,VA Loan
Price history
| Date | Event | Price |
|---|---|---|
| 8/5/2025 | Sold | $313,000-2.2% |
Source:  IRMLS #202518461 Report a problem IRMLS #202518461 Report a problem | ||
| 7/2/2025 | Pending sale | $319,900 |
Source: IRMLS #202518461 Report a problem | ||
| 5/19/2025 | Listed for sale | $319,900 |
Source: IRMLS #202518461 Report a problem | ||
Public tax history
| Year | Property taxes | Tax assessment |
|---|---|---|
| 2025 | $1,823 +2.5% | $261,600 +3% |
| 2024 | $1,779 +25.4% | $254,000 +1.7% |
| 2023 | $1,419 +1.2% | $249,800 +20.9% |
| 2022 | $1,403 +7.5% | $206,600 +6.5% |
| 2021 | $1,305 -4.4% | $194,000 +8% |
| 2020 | $1,365 +3.5% | $179,700 -0.9% |
| 2019 | $1,319 +5.5% | $181,300 +4.2% |
| 2018 | $1,250 -2.3% | $174,000 +7.8% |
| 2017 | $1,280 -3.7% | $161,400 +0.6% |
| 2016 | $1,329 +0.2% | $160,500 +4.2% |
| 2014 | $1,326 +0.6% | $154,100 +5% |
| 2013 | $1,317 -3.9% | $146,800 -2.5% |
| 2011 | $1,371 | $150,600 +6.1% |
| 2010 | -- | $142,000 +5.6% |
| 2007 | -- | $134,500 +16.7% |
| 2005 | -- | $115,300 |
| 2004 | -- | $115,300 |
Find assessor info on the county website
Neighborhood: 46845
Nearby homes
- $278,9003 bd2 ba1.3k sqft13820 Sunny Cv, Fort Wayne, IN 46845Off Market
- $284,3003 bd2 ba1.3k sqft13832 Sunny Cv, Fort Wayne, IN 46845Off Market
- $279,9002 bd2 ba1.4k sqft13814 Sunny Cv, Fort Wayne, IN 46845Sold
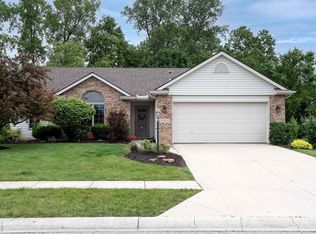
- $247,5003 bd2 ba1.2k sqft733 Big Boulder Cv, Fort Wayne, IN 46845Sold
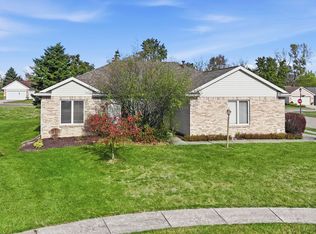
- $300,6003 bd2 ba1.7k sqft734 Big Boulder Cv, Fort Wayne, IN 46845Off Market
- $281,1003 bd2 ba1.4k sqft13808 Sunny Cv, Fort Wayne, IN 46845Off Market
- $287,5903 bd2 ba1.4k sqft811 Falcon Creek Pkwy, Fort Wayne, IN 46845Sold
- $282,1003 bd2 ba1 sqft803 Falcon Creek Pkwy, Fort Wayne, IN 46845Off Market
Nearby schools
GreatSchools rating
- 8/10Oak View Elementary SchoolGrades: K-5Distance: 0.5 mi
- 8/10Maple Creek Middle SchoolGrades: 6-8Distance: 0.7 mi
- 8/10Carroll High SchoolGrades: 9-12Distance: 3.6 mi
Schools provided by the listing agent
- Elementary: Perry Hill
- Middle: Maple Creek
- High: Carroll
- District: Northwest Allen County
Source: IRMLS. This data may not be complete. We recommend contacting the local school district to confirm school assignments for this home.
Sell for more on Zillow
Get a Zillow Showcase℠ listing at no additional cost and you could sell for .
$327,300
2% more
+$6,546
With Zillow Showcase(estimated)
$333,846
Sell for more on Zillow
Get a Zillow Showcase℠ listing at no additional cost and you could sell for .
$327,300
2% more
+$6,546
With Zillow Showcase(estimated)
$333,846
- Indiana
- Allen County
- Fort Wayne
- 46845
- 13826 Sunny Cv
