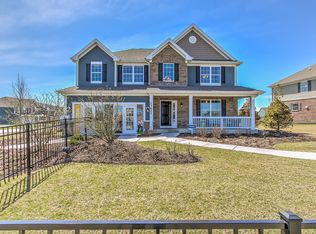
Welcome to 13816 Anne Drive in the highly sought-after Kettering Estates of Lemont-proudly offered for the very first time by the original owners. This impeccably maintained home sits on a premium lot backing to open green space, offering uninterrupted park views, privacy, and no rear neighbors-an increasingly rare find. Designed with timeless curb appeal, the exterior features durable James Hardie Plank siding, upgraded custom landscaping, neutral tones, and a welcoming front entry. Inside, elegance meets functionality with countless upgrades and modern finishes: no carpet anywhere, only rich luxury prefinished plank flooring throughout, soaring volume ceilings, custom blinds, and beautifully executed custom paintwork. At the heart of the home is the upgraded chef's kitchen, designed for both style and practicality. Enjoy 42" upper cabinets, quartz countertops, a custom stone backsplash, walk-in pantry, and a massive 40" x 78" quartz-topped island with seating-ideal for daily living and entertaining. Stainless steel appliances complement the design, while a bay dinette extension adds charm and square footage. Sliding doors lead to an oversized 17' x 27' custom stone paver patio, covered by a striking 10' x 13' pergola-creating the perfect outdoor retreat. The entire backyard is enclosed with a premium aluminum picket-style fence for added peace of mind and visual appeal. Upstairs, three generously sized bedrooms are accompanied by a spacious loft that can easily be converted into a fourth legal bedroom. Each bedroom, including the loft, features a walk-in closet, ensuring ample storage. The owner's suite is a true sanctuary, boasting a spa-like bath with double vanities, a large walk-in shower, a private water closet, and an exceptionally large walk-in closet that rivals the size of a bedroom in other homes. Convenience is at the forefront with a second-floor laundry room located near all bedrooms, making everyday routines effortless. The extended garage offers valuable storage space and flexibility, while the full basement-with its upgrade from the standard partial-offers endless potential for a recreation room, home gym, theater, additional living area, or in-law suite. Additional upgrades include prefinished plank stairs, oak railings, walk-in closets in all bedrooms and loft, custom window treatments, and designer light fixtures throughout. Every finish has been thoughtfully selected to create a refined and move-in ready residence that checks every box. Perfectly located within the nationally ranked Lemont school district, this home is just minutes to shopping, dining, expressways, and the Metra rail-ideal for commuters and anyone seeking the perfect balance of tranquility and accessibility. Don't miss the rare opportunity to own this exceptional home on a premium lot in one of Lemont's most desirable neighborhoods. A perfect blend of luxury, comfort, and convenience awaits at 13816 Anne Drive.
Closed
Zillow last checked:
Listing updated:
Bought with:
Wendy Pawlak, CSC
Keller Williams Experience
Source: MRED as distributed by MLS GRID,MLS#: 12346413
Price history
| Date | Event | Price |
|---|---|---|
| 6/10/2025 | Sold | $679,000$179/sqft |
Source:  MRED as distributed by MLS GRID #12346413 Report a problem MRED as distributed by MLS GRID #12346413 Report a problem | ||
| 5/31/2025 | Pending sale | $679,000$179/sqft |
Source: MRED as distributed by MLS GRID #12346413 Report a problem | ||
| 5/2/2025 | Contingent | $679,000$179/sqft |
Source: MRED as distributed by MLS GRID #12346413 Report a problem | ||
| 4/24/2025 | Listed for sale | $679,000+62.4%$179/sqft |
Source: MRED as distributed by MLS GRID #12346413 Report a problem | ||
| 1/7/2019 | Sold | $418,000$110/sqft |
Source: Public Record Report a problem | ||
Get a cash offer in 3 minutes
Find out how much your home could sell for in as little as 3 minutes with a no-obligation cash offer.
Estimated market value
$726,400
