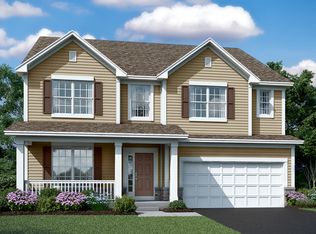
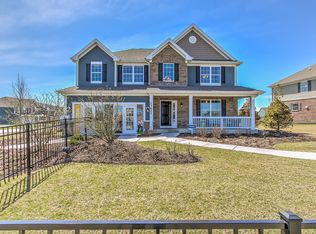
Welcome to the Graham, one of the newest single family floorplans at M/I Homes! This floorplan ranges from 3,151 to 3,312 square feet and includes four bedrooms and a loft or five bedrooms, two-and-a-half or three-and-a-half bathrooms, a two or three-car garage, and a full basement.The first floor of the Graham includes a flex space in the front of the home, perfect to use as a formal dining room, study, or play room. Directly behind the flex space is a coat closet and a powder room, easily accessible for guests. Pass the staircase and you will be welcomed to the main hub of the home. A large family room, kitchen, and breakfast area are all within sight. The kitchen features a large center island and a corner pantry for ample storage. The breakfast nook actually bumps out a bit, giving you lots of extra space. Off of the breakfast area is a den, perfect for the home office or homework station! Finishing the first floor is the rear vest, connecting the kitchen to the garage. The second floor immediately opens up to a loft, which can also serve as a fifth bedroom. The opposite side of the home features three large secondary bedrooms, a hall bathroom, and a large laundry room. The entire rear of the home is designated for the owners of the home! The owner's suite includes a large bedroom, a spa-like en-suite bathroom, and a long walk-in closet. Welcome to the beautiful new Graham plan!
This property is not currently displayed as for sale or rent on Zillow. This may be different from what's on other websites or public sources.