This is what a true full renovation looks like, fully reimagined and thoughtfully reworked with updated major systems, clean modern finishes, and a design that feels elevated from start to finish. Offering 3 bedrooms, 2.5 baths, an office, and a 3 car garage within the gates of Lake Jovita, this home has been extensively improved inside and out and it sits on nearly an acre with an exquisite golf course view. A 2026 roof and exterior paint completed in 2026 take care of big- ticket items, while new landscaping and mulch create a clean, refreshed approach. New front doors add to the updated feel from the moment you arrive. Inside, the 2023 full interior renovation completely transformed the space. New luxury vinyl flooring runs throughout, paired with fresh interior paint, updated light fixtures, added can lighting, and ceiling detail in the living room that gives the space dimension without feeling overdone. The main living area centers around a new electric fireplace with custom built-ins and wall detailing that give it a more finished, custom look. The kitchen was redesigned with style and function in mind, featuring all new custom cabinetry, a hidden pantry, new countertops, sink, faucet, and a full suite of new appliances. It opens directly to the main living space, creating a layout that feels connected and easy to entertain within. The split bedroom floor plan separates the primary suite for added privacy and the ensuite bathroom has been fully renovated with new cabinetry, sinks, and updated finishes, while the secondary bathrooms have also been upgraded with new cabinets and fixtures. The guest bedroom layout has been reconfigured and now offers more space and an easier flow with one of the bedrooms providing stunning built-in office shelving and a desk. Custom closets throughout, along with custom painted wood shutters and window treatments, carry a consistent level of detail from room to room. Out back, the heated pool looks out toward the golf course, giving the yard an open feel and a natural backdrop without tight rear neighbors. It’s a space that works just as well for a quiet evening as it does for hosting guests. Lake Jovita offers a gated setting known for its rolling hills and golf courses. Residents have access to a playground, walking trails, pickleball courts, dog park and more; while additional membership packages are available at the Lake Jovita Golf and Country Club. Reach out to schedule your private showing today of this one of a kind home!
Sold for $950,000
$950,000
13816 CARRYBACK DRIVE, DADE CITY, FL 33525
3beds
2,985sqft
Single Family Residence
Built in 2007
0.94 Acres Lot
$941,500 Zestimate®
$318/sqft
$3,957 Estimated rent
Home value
$941,500
$857,000 - $1.04M
$3,957/mo
Zestimate® history
Owner options
List your home for rent
$3,957/mo
Rent Zestimate®
Find your next renter with Zillow Rental Manager. Plus, with online applications, you can quickly screen prospective tenants – for free.
$3,957/mo
Rent Zestimate®
Refinance and save
$6,595/mo
Est. payment
Refinancing to a lower rate could help reduce your monthly payments and save thousands over the life of the loan.
$6,595/mo
Est. payment
Explore your selling options
Work with a Zillow partner agent
Leverage their expertise and Zillow's premium Showcase listings to get your home seen by more buyers.
Get startedList with your own agent
Get your home in front of millions of buyers by listing it on Zillow.
Learn how to do itSell it yourself
Take full control of how buyers see your home on Zillow by listing For Sale by Owner (FSBO).
List your homeWhat's special
Updated light fixturesHidden pantryFresh interior paintUpdated major systemsCustom closets throughoutExquisite golf course viewClean modern finishes
Zillow last checked:
Listing updated:
Listed by:
Robyn Crist 813-376-3743,
KING & ASSOCIATES REAL ESTATE LLC 352-458-0291
Bought with:
Robyn Crist, 3382548
KING & ASSOCIATES REAL ESTATE LLC
Source: Stellar MLS,MLS#: TB8496112 Originating MLS: Suncoast Tampa
Originating MLS: Suncoast Tampa
Facts & features
Interior
Bedrooms & bathrooms
- Bedrooms: 3
- Bathrooms: 3
- Full bathrooms: 2
- 1/2 bathrooms: 1
Rooms
- Room types: Den/Library/Office, Dining Room, Utility Room
Primary bedroom
- Features: Ceiling Fan(s), En Suite Bathroom, Walk-In Closet(s)
- Level: First
- Area: 273 Square Feet
- Dimensions: 13x21
Bedroom 2
- Features: Ceiling Fan(s), Walk-In Closet(s)
- Level: First
- Area: 132 Square Feet
- Dimensions: 12x11
Bedroom 3
- Features: Built-In Shelving, Ceiling Fan(s), Built-in Closet
- Level: First
- Area: 224 Square Feet
- Dimensions: 16x14
Dining room
- Level: First
- Area: 238 Square Feet
- Dimensions: 14x17
Kitchen
- Features: Breakfast Bar, Kitchen Island, Stone Counters, Pantry
- Level: First
- Area: 338 Square Feet
- Dimensions: 13x26
Living room
- Level: First
- Area: 484 Square Feet
- Dimensions: 22x22
Office
- Features: No Closet
- Level: First
- Area: 182 Square Feet
- Dimensions: 13x14
Heating
- Central
Cooling
- Central Air
Appliances
- Included: Oven, Cooktop, Dishwasher, Dryer, Microwave, Refrigerator, Washer, Wine Refrigerator
- Laundry: Inside, Laundry Room
Features
- Built-in Features, Ceiling Fan(s), Crown Molding, Eating Space In Kitchen, High Ceilings, Living Room/Dining Room Combo, Open Floorplan, Primary Bedroom Main Floor, Split Bedroom, Stone Counters, Tray Ceiling(s), Walk-In Closet(s)
- Flooring: Luxury Vinyl, Tile
- Doors: Sliding Doors
- Has fireplace: Yes
- Fireplace features: Electric, Living Room
Interior area
- Total structure area: 4,123
- Total interior livable area: 2,985 sqft
Property
Parking
- Total spaces: 3
- Parking features: Garage - Attached
- Attached garage spaces: 3
Features
- Levels: One
- Stories: 1
- Patio & porch: Covered, Rear Porch, Screened
- Exterior features: Irrigation System, Lighting, Rain Gutters
- Has private pool: Yes
- Pool features: Gunite, Heated, In Ground, Screen Enclosure
- Has view: Yes
- View description: Golf Course, Pool
Lot
- Size: 0.94 Acres
- Features: In County, Landscaped, On Golf Course, Oversized Lot
- Residential vegetation: Mature Landscaping, Trees/Landscaped
Details
- Parcel number: 3124210080000007030
- Zoning: MPUD
- Special conditions: None
Construction
Type & style
- Home type: SingleFamily
- Property subtype: Single Family Residence
Materials
- Block, Stucco
- Foundation: Slab
- Roof: Concrete,Tile
Condition
- New construction: No
- Year built: 2007
Utilities & green energy
- Sewer: Public Sewer
- Water: Public
- Utilities for property: BB/HS Internet Available, Electricity Connected, Public, Sewer Connected, Water Connected
Community & HOA
Community
- Features: Clubhouse, Deed Restrictions, Dog Park, Fitness Center, Gated Community - Guard, Golf Carts OK, Golf, Park, Playground, Pool, Restaurant, Tennis Court(s)
- Pet fee: $0 monthly
- Subdivision: LAKE JOVITA GOLF & COUNTRY CLUB PH 04 A
HOA
- Has HOA: Yes
- Amenities included: Basketball Court, Gated, Pickleball Court(s), Playground
- Services included: 24-Hour Guard
- HOA fee: $114 monthly
- HOA name: Sherri Kleberg
- HOA phone: 352-567-7000
Location
- Region: Dade City
Financial & listing details
- Price per square foot: $318/sqft
- Tax assessed value: $728,808
- Annual tax amount: $11,773
- Date on market: 4/11/2026
- Cumulative days on market: 13 days
- Listing terms: Cash,Conventional,VA Loan
- Ownership: Fee Simple
- Total actual rent: 0
- Electric utility on property: Yes
- Road surface type: Paved
Price history
| Date | Event | Price |
|---|---|---|
| 5/26/2026 | Sold | $950,000-2.6%$318/sqft |
Source:  Stellar MLS #TB8496112 Report a problem Stellar MLS #TB8496112 Report a problem | ||
| 4/24/2026 | Pending sale | $975,000$327/sqft |
Source: Stellar MLS #TB8496112 Report a problem | ||
| 4/11/2026 | Listed for sale | $975,000+39.3%$327/sqft |
Source: Stellar MLS #TB8496112 Report a problem | ||
| 12/2/2022 | Sold | $700,000-6.7%$235/sqft |
Source: Public Record Report a problem | ||
| 11/5/2022 | Pending sale | $749,900$251/sqft |
Source: Stellar MLS #T3395059 Report a problem | ||
| 9/21/2022 | Price change | $749,900-3.2%$251/sqft |
Source: Stellar MLS #T3395059 Report a problem | ||
| 9/6/2022 | Pending sale | $774,900$260/sqft |
Source: Stellar MLS #T3395059 Report a problem | ||
| 8/12/2022 | Listed for sale | $774,900+292.4%$260/sqft |
Source: Stellar MLS #T3395059 Report a problem | ||
| 4/11/2006 | Sold | $197,500$66/sqft |
Source: Public Record Report a problem | ||
Public tax history
| Year | Property taxes | Tax assessment |
|---|---|---|
| 2025 | $11,774 -2.4% | $728,808 +1.4% |
| 2024 | $12,063 +12.1% | $719,034 +15.3% |
| 2023 | $10,759 +88.7% | $623,615 +54.2% |
| 2022 | $5,701 +1.7% | $404,400 +6.1% |
| 2021 | $5,605 +1.5% | $381,200 +1.4% |
| 2020 | $5,522 +1.5% | $375,940 +2.3% |
| 2019 | $5,440 | $367,490 +1.9% |
| 2018 | $5,440 +1.7% | $360,646 +1.1% |
| 2017 | $5,346 +0.3% | $356,761 +3.1% |
| 2016 | $5,329 +0.2% | $345,963 +0.7% |
| 2015 | $5,317 +2.7% | $343,558 -6.4% |
| 2014 | $5,178 | $367,118 +9.2% |
| 2013 | -- | $336,070 +1.8% |
| 2012 | -- | $330,181 -3.8% |
| 2011 | -- | $343,050 -5.3% |
| 2010 | -- | $362,128 -9.7% |
| 2009 | -- | $400,862 -18.7% |
| 2008 | -- | $493,147 -13.3% |
| 2007 | -- | $568,637 +251.1% |
| 2006 | -- | $161,965 +1359.8% |
| 2005 | -- | $11,095 |
Find assessor info on the county website
Neighborhood: 33525
Nearby homes
- $932,900-- bd3 ba3.3k sqft13812 Carryback Dr, Dade City, FL 33525Off Market
- $938,1003 bd3 ba3.2k sqft13820 Carryback Dr, Dade City, FL 33525Off Market
- $1,106,900-- bd3 ba3.3k sqft13808 Carryback Dr, Dade City, FL 33525Off Market
- $955,2004 bd3 ba3.3k sqft13824 Carryback Dr, Dade City, FL 33525Off Market
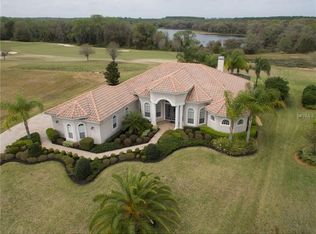
- $1,012,7493 bd4 ba3.1k sqft13817 Carryback Dr, Dade City, FL 33525Sold
- $1,400,0003 bd4 ba3.1k sqft13811 Carryback Dr, Dade City, FL 33525Sold
- $823,2003 bd3 ba3.1k sqft13804 Carryback Dr, Dade City, FL 33525Off Market
- $1,547,200-- bd4 ba3.7k sqft13828 Carryback Dr, Dade City, FL 33525Off Market
Nearby schools
GreatSchools rating
- 3/10San Antonio Elementary SchoolGrades: PK-5Distance: 1.8 mi
- 3/10Pasco Middle SchoolGrades: 6-8Distance: 3.3 mi
- 3/10Pasco High SchoolGrades: PK,9-12Distance: 8.2 mi
Schools provided by the listing agent
- Elementary: San Antonio-PO
- Middle: Pasco Middle-PO
- High: Pasco High-PO
Source: Stellar MLS. This data may not be complete. We recommend contacting the local school district to confirm school assignments for this home.
Get a cash offer in 3 minutes
Find out how much your home could sell for in as little as 3 minutes with a no-obligation cash offer.
Estimated market value
$941,500
Get a cash offer in 3 minutes
Find out how much your home could sell for in as little as 3 minutes with a no-obligation cash offer.
Estimated market value
$941,500
- Florida
- Pasco County
- Dade City
- 33525
- 13816 CARRYBACK DRIVE
Nearby cities
Nearby neighborhoods
Nearby zip codes
Other Dade City Topics
