Welcome to your dream home with ICI Homes’ Egret model! This luxurious residence boasts OVER 3,000 SQUARE FEET OF REFINED LIVING SPACE. Enjoy the convenience of private bathrooms for each of the three bedrooms, ensuring comfort and privacy for all. This home is designed with an emphasis on relaxation and entertainment. It’s POOL PLANNED and sits on an OVERSIZED HOME SITE, providing plenty of room for outdoor activities. The elegant design features 12-FOOT CEILINGS and a TILE ROOF, enhancing both the aesthetic and durability of the home. The expansive covered lanai, accessible through 10-foot tall sliders, is perfect for enjoying the outdoors. A versatile flex space can serve as an office or den, accommodating your needs. The FOUR-CAR GARAGE offers ample storage for all your toys and equipment. The DELUXE KITCHEN is a chef’s paradise, complete with a cooktop, built-in convection microwave and oven, a generous kitchen island, and 42” cabinets adorned with crown molding. The soft-close doors and drawers add a touch of luxury, while the HIDDEN PANTRY ensures a clean and uncluttered look. The primary suite is thoughtfully located at the rear of the home for added privacy. The primary bath is a retreat in itself, featuring a separate walk-in closet, double vanity, and a walk-in shower with a bench. All ICI Homes include ENERGY SAVING FEATURES with High Performance Low E Windows and Hybrid Hot Water Heater. Located in the highly sought-after golf course community of Lake Jovita. Community offers pickle ball courts, basketball court, jungle gym, dog parks, walking trail and picnic area.
Sold for $1,012,749
$1,012,749
13817 CARRYBACK DRIVE, DADE CITY, FL 33525
3beds
3,180sqft
Single Family Residence
Built in 2024
0.66 Acres Lot
$975,400 Zestimate®
$318/sqft
$3,772 Estimated rent
Home value
$975,400
$878,000 - $1.08M
$3,772/mo
Zestimate® history
Owner options
List your home for rent
$3,772/mo
Rent Zestimate®
Find your next renter with Zillow Rental Manager. Plus, with online applications, you can quickly screen prospective tenants – for free.
$3,772/mo
Rent Zestimate®
Refinance and save
$6,984/mo
Est. payment
Refinancing to a lower rate could help reduce your monthly payments and save thousands over the life of the loan.
$6,984/mo
Est. payment
Explore your selling options
Work with a Zillow partner agent
Leverage their expertise and Zillow's premium Showcase listings to get your home seen by more buyers.
Get startedList with your own agent
Get your home in front of millions of buyers by listing it on Zillow.
Learn how to do itSell it yourself
Take full control of how buyers see your home on Zillow by listing For Sale by Owner (FSBO).
List your homeWhat's special
Expansive covered lanaiHidden pantryVersatile flex spaceGenerous kitchen islandDeluxe kitchenOversized home siteTile roof
Zillow last checked:
Listing updated:
Listed by:
Michelle Trapp Llanos 386-848-4723,
ICI SELECT REALTY 386-366-0091
Bought with:
Geri LaFountain, 3141319
KING & ASSOCIATES REAL ESTATE LLC
Source: Stellar MLS,MLS#: O6234175 Originating MLS: Pinellas Suncoast
Originating MLS: Pinellas Suncoast
Facts & features
Interior
Bedrooms & bathrooms
- Bedrooms: 3
- Bathrooms: 4
- Full bathrooms: 3
- 1/2 bathrooms: 1
Primary bedroom
- Features: Walk-In Closet(s)
- Level: First
- Area: 304 Square Feet
- Dimensions: 16x19
Great room
- Level: First
- Area: 483 Square Feet
- Dimensions: 23x21
Kitchen
- Level: First
- Area: 225 Square Feet
- Dimensions: 15x15
Heating
- Electric, Heat Pump
Cooling
- Central Air
Appliances
- Included: Oven, Cooktop, Dishwasher, Disposal, Electric Water Heater, Microwave
- Laundry: Inside
Features
- Crown Molding, Eating Space In Kitchen, Kitchen/Family Room Combo, Open Floorplan, Split Bedroom, Tray Ceiling(s), Walk-In Closet(s)
- Flooring: Carpet, Tile
- Doors: Sliding Doors
- Has fireplace: No
Interior area
- Total structure area: 4,882
- Total interior livable area: 3,180 sqft
Property
Parking
- Total spaces: 4
- Parking features: Garage - Attached
- Attached garage spaces: 4
Features
- Levels: One
- Stories: 1
- Exterior features: Irrigation System
Lot
- Size: 0.66 Acres
Details
- Parcel number: 212431008.0000.00735.0
- Zoning: MPUD
- Special conditions: None
Construction
Type & style
- Home type: SingleFamily
- Property subtype: Single Family Residence
Materials
- Block, Stucco
- Foundation: Slab
- Roof: Tile
Condition
- Completed
- New construction: Yes
- Year built: 2024
Details
- Builder model: Egret
- Builder name: ICI Homes
- Warranty included: Yes
Utilities & green energy
- Sewer: Public Sewer
- Water: None
- Utilities for property: Cable Available, Electricity Available, Water Available
Community & HOA
Community
- Features: Gated Community - Guard, Golf, Park, Sidewalks, Tennis Court(s)
- Pet fee: $0 monthly
- Subdivision: LAKE JOVITA GOLF & COUNTRY CLUB PH 04 A
HOA
- Has HOA: Yes
- Amenities included: Pickleball Court(s), Playground
- Services included: 24-Hour Guard, Maintenance Grounds, Recreational Facilities
- HOA fee: $75 monthly
- HOA name: Michelle Jacoby
Location
- Region: Dade City
Financial & listing details
- Price per square foot: $318/sqft
- Tax assessed value: $834,251
- Annual tax amount: $1,199
- Date on market: 8/26/2024
- Cumulative days on market: 199 days
- Ownership: Fee Simple
- Total actual rent: 0
- Electric utility on property: Yes
- Road surface type: Asphalt
Price history
| Date | Event | Price |
|---|---|---|
| 4/29/2025 | Sold | $1,012,749-5.2%$318/sqft |
Source:  Stellar MLS #O6234175 Report a problem Stellar MLS #O6234175 Report a problem | ||
| 3/15/2025 | Pending sale | $1,068,835$336/sqft |
Source: Stellar MLS #O6234175 Report a problem | ||
| 2/7/2025 | Price change | $1,068,835-2.7%$336/sqft |
Source: Stellar MLS #O6234175 Report a problem | ||
| 1/26/2025 | Price change | $1,098,835-5.2%$346/sqft |
Source: Stellar MLS #O6234175 Report a problem | ||
| 12/6/2024 | Price change | $1,158,835-1.7%$364/sqft |
Source: Stellar MLS #O6234175 Report a problem | ||
| 11/22/2024 | Price change | $1,178,835-4.1%$371/sqft |
Source: Stellar MLS #O6234175 Report a problem | ||
| 8/26/2024 | Listed for sale | $1,228,835$386/sqft |
Source: Stellar MLS #O6234175 Report a problem | ||
Public tax history
| Year | Property taxes | Tax assessment |
|---|---|---|
| 2025 | $14,239 +963.7% | $834,251 +691% |
| 2024 | $1,339 +11.6% | $105,474 +66.9% |
| 2023 | $1,200 +23.8% | $63,210 +10% |
| 2022 | $969 +28% | $57,470 +21% |
| 2021 | $757 +7.7% | $47,501 +7.8% |
| 2020 | $703 -1.1% | $44,053 |
| 2019 | $710 | $44,053 |
| 2018 | $710 -0.4% | $44,053 +6.8% |
| 2017 | $713 +4.7% | $41,253 |
| 2016 | $681 -3.5% | $41,253 |
| 2015 | $706 +5.2% | $41,253 |
| 2014 | $671 | $41,253 +16.7% |
| 2013 | -- | $35,360 -9.8% |
| 2012 | -- | $39,200 |
| 2011 | -- | $39,200 -40% |
| 2010 | -- | $65,333 -16.5% |
| 2009 | -- | $78,265 -19.4% |
| 2008 | -- | $97,073 |
| 2007 | -- | $97,073 |
| 2006 | -- | $97,073 +929.3% |
| 2005 | -- | $9,431 |
Find assessor info on the county website
Neighborhood: 33525
Nearby homes
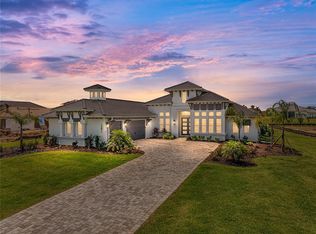
- $1,400,0003 bd4 ba3.1k sqft13811 Carryback Dr, Dade City, FL 33525Sold
- $1,287,5004 bd4 ba3.8k sqft13825 Carryback Dr, Dade City, FL 33525Off Market
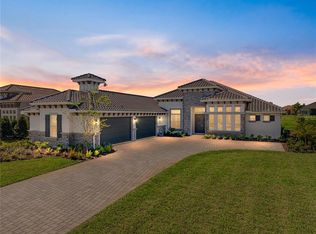
- $1,150,0003 bd4 ba3.2k sqft13805 Carryback Dr, Dade City, FL 33525For Sale
- $1,512,600-- bd5 ba3.9k sqft13837 Carryback Dr, Dade City, FL 33525Off Market
- $1,009,200-- bd4 ba3.3k sqft13845 Carryback Dr, Dade City, FL 33525Off Market
- $1,240,0004 bd5 ba3.4k sqft13801 Carryback Dr, Dade City, FL 33525Sold
- $938,1003 bd3 ba3.2k sqft13820 Carryback Dr, Dade City, FL 33525Off Market
- $950,0003 bd3 ba2.9k sqft13816 Carryback Dr, Dade City, FL 33525Sold
Nearby schools
GreatSchools rating
- 3/10San Antonio Elementary SchoolGrades: PK-5Distance: 1.8 mi
- 3/10Pasco Middle SchoolGrades: 6-8Distance: 3.3 mi
- 3/10Pasco High SchoolGrades: PK,9-12Distance: 8.2 mi
Get a cash offer in 3 minutes
Find out how much your home could sell for in as little as 3 minutes with a no-obligation cash offer.
Estimated market value
$975,400
Get a cash offer in 3 minutes
Find out how much your home could sell for in as little as 3 minutes with a no-obligation cash offer.
Estimated market value
$975,400
- Florida
- Pasco County
- Dade City
- 33525
- 13817 CARRYBACK DRIVE
Nearby cities
Nearby neighborhoods
Nearby zip codes
Other Dade City Topics
