YES YOU ARE SEEING CORRECt, priced to sell, beautiful upgrades and golf-deeded all on the comfort of being a corner unit and ground level, what more could one ask for!! Discover the ultimate blend of elegance and resort-style living in this first-floor, golf-deeded end unit perfectly situated along the 5th fairway in the highly sought-after Esplanade Golf & Country Club of Lakewood Ranch. This immaculate 2-bedroom plus den, 2-bath residence with a 1-car detached garage featuring upgraded epoxy flooring offers both sophistication and functionality in every detail. Step inside to find freshly painted interiors complemented by custom plantation shutters and a versatile den enhanced by a striking accent wall, ideal for a home office or guest retreat. The chef-inspired kitchen is the heart of the home, boasting stainless steel appliances, granite countertops, tile backsplash, and upgraded lighting, along with thoughtful touches like a custom wine fridge, soft-close garbage and recycling drawer, and extended cabinetry above the refrigerator for added storage and style. The spacious primary suite provides a serene retreat with a custom-designed closet and a private ensuite bath, while the laundry room has been thoughtfully upgraded with new wall cabinets and freestanding storage. Additional features include keyless and keypad entry, providing convenience and peace of mind. Relax on your private screened lanai and enjoy sweeping views of the manicured 5th fairway, where peaceful mornings and golden sunsets await. Resort-style amenities define life at Esplanade Golf & Country Club—from championship golf and fine dining at the Culinary Center, to socializing at the tiki bar, two state-of-the-art fitness centers, tennis, pickleball, bocce, and a vibrant calendar of community events. Located in Lakewood Ranch, the #1 master-planned community in the nation, you’re just minutes from fine dining, boutique shopping, UTC Mall, Waterside Place, downtown Sarasota, and the world-famous Gulf beaches.
Sold for $325,000
$325,000
13816 Messina Loop Unit 104, Bradenton, FL 34211
2beds
1,528sqft
Condominium
Built in 2020
-- sqft lot
$324,700 Zestimate®
$213/sqft
$3,152 Estimated rent
Home value
$324,700
Estimated sales range
Not available
$3,152/mo
Zestimate® history
Owner options
List your home for rent
$3,152/mo
Rent Zestimate®
Find your next renter with Zillow Rental Manager. Plus, with online applications, you can quickly screen prospective tenants – for free.
$3,152/mo
Rent Zestimate®
Refinance and save
$3,381/mo
Est. payment
Refinancing to a lower rate could help reduce your monthly payments and save thousands over the life of the loan.
$3,381/mo
Est. payment
Explore your selling options
Work with a Zillow partner agent
Leverage their expertise and Zillow's premium Showcase listings to get your home seen by more buyers.
Get startedList with your own agent
Get your home in front of millions of buyers by listing it on Zillow.
Learn how to do itSell it yourself
Take full control of how buyers see your home on Zillow by listing For Sale by Owner (FSBO).
List your homeWhat's special
Private screened lanaiGranite countertopsFreshly painted interiorsPrivate ensuite bathVersatile denSpacious primary suiteChef-inspired kitchen
Zillow last checked:
Listing updated:
Listed by:
Tyler Hahne 941-993-8097,
COMPASS FLORIDA LLC 941-279-3630
Bought with:
Tyler Hahne, 3559697
COMPASS FLORIDA LLC
Source: Stellar MLS,MLS#: A4668465 Originating MLS: Port Charlotte
Originating MLS: Port Charlotte
Facts & features
Interior
Bedrooms & bathrooms
- Bedrooms: 2
- Bathrooms: 2
- Full bathrooms: 2
Primary bedroom
- Features: Walk-In Closet(s)
- Level: First
- Area: 196 Square Feet
- Dimensions: 14x14
Primary bathroom
- Features: Dual Sinks, En Suite Bathroom, Shower No Tub
- Level: First
Bathroom 2
- Level: First
- Area: 156 Square Feet
- Dimensions: 12x13
Den
- Level: First
- Area: 132 Square Feet
- Dimensions: 11x12
Kitchen
- Features: Pantry
- Level: First
- Area: 150 Square Feet
- Dimensions: 10x15
Living room
- Level: First
- Area: 312 Square Feet
- Dimensions: 13x24
Heating
- Electric
Cooling
- Central Air
Appliances
- Included: Cooktop, Dishwasher, Disposal, Dryer, Exhaust Fan, Microwave, Refrigerator, Washer, Wine Refrigerator
- Laundry: Laundry Room
Features
- Ceiling Fan(s), Eating Space In Kitchen, Kitchen/Family Room Combo, Living Room/Dining Room Combo, Open Floorplan, Primary Bedroom Main Floor, Solid Surface Counters, Walk-In Closet(s)
- Flooring: Carpet, Ceramic Tile
- Windows: Shutters, Hurricane Shutters
- Has fireplace: No
- Common walls with other units/homes: Corner Unit
Interior area
- Total structure area: 1,724
- Total interior livable area: 1,528 sqft
Property
Parking
- Total spaces: 1
- Parking features: Driveway, Garage Door Opener
- Garage spaces: 1
- Has uncovered spaces: Yes
Features
- Levels: One
- Stories: 1
- Patio & porch: Covered, Screened
- Exterior features: Lighting, Sidewalk
- Has view: Yes
- View description: Golf Course, Trees/Woods
Lot
- Size: 0.72 Acres
- Features: Landscaped, On Golf Course
Details
- Parcel number: 580072009
- Zoning: PD-MU
- Special conditions: None
Construction
Type & style
- Home type: Condo
- Architectural style: Florida
- Property subtype: Condominium
Materials
- Block, Stucco
- Foundation: Slab
- Roof: Tile
Condition
- New construction: No
- Year built: 2020
Utilities & green energy
- Sewer: Public Sewer
- Water: None
- Utilities for property: Cable Available, Electricity Connected, Fire Hydrant, Phone Available, Public, Sewer Connected, Street Lights
Community & HOA
Community
- Features: Clubhouse, Community Mailbox, Deed Restrictions, Dog Park, Fitness Center, Gated Community - Guard, Golf Carts OK, Golf, Irrigation-Reclaimed Water, Playground, Pool, Restaurant, Sidewalks, Special Community Restrictions, Tennis Court(s), Wheelchair Access
- Security: Gated Community
- Pet fee: $0 monthly
- Subdivision: ESPLANADE GOLF AND COUNTRY CLUB
HOA
- Has HOA: Yes
- Services included: Community Pool, Maintenance Structure, Maintenance Grounds, Manager, Pest Control, Pool Maintenance, Recreational Facilities, Security, Sewer, Trash, Water
- HOA fee: $1,205 monthly
- HOA name: Travis Hill
- HOA phone: 941-306-3500
Location
- Region: Bradenton
Financial & listing details
- Price per square foot: $213/sqft
- Tax assessed value: $385,050
- Annual tax amount: $6,147
- Date on market: 10/16/2025
- Cumulative days on market: 148 days
- Listing terms: Cash,Conventional
- Ownership: Condominium
- Total actual rent: 0
- Electric utility on property: Yes
- Road surface type: Paved, Asphalt
Price history
| Date | Event | Price |
|---|---|---|
| 4/16/2026 | Sold | $325,000-4.1%$213/sqft |
Source:  Stellar MLS #A4668465 Report a problem Stellar MLS #A4668465 Report a problem | ||
| 3/13/2026 | Pending sale | $339,000$222/sqft |
Source: Stellar MLS #A4668465 Report a problem | ||
| 3/11/2026 | Price change | $339,000-9.6%$222/sqft |
Source: Stellar MLS #A4668465 Report a problem | ||
| 2/4/2026 | Price change | $375,000-6%$245/sqft |
Source: Stellar MLS #A4668465 Report a problem | ||
| 1/8/2026 | Price change | $399,000-6.1%$261/sqft |
Source: Stellar MLS #A4668465 Report a problem | ||
| 10/17/2025 | Listed for sale | $424,990-2.3%$278/sqft |
Source: Stellar MLS #A4668465 Report a problem | ||
| 8/7/2025 | Listing removed | $435,000$285/sqft |
Source: Stellar MLS #A4639579 Report a problem | ||
| 4/15/2025 | Price change | $435,000-6.5%$285/sqft |
Source: Stellar MLS #A4639579 Report a problem | ||
| 3/20/2025 | Price change | $465,000-4.1%$304/sqft |
Source: Stellar MLS #A4639579 Report a problem | ||
| 2/15/2025 | Listed for sale | $485,000$317/sqft |
Source: Stellar MLS #A4639579 Report a problem | ||
Public tax history
| Year | Property taxes | Tax assessment |
|---|---|---|
| 2025 | $6,037 -1.8% | $300,141 +10% |
| 2024 | $6,147 +4% | $272,855 +10% |
| 2023 | $5,908 +19.7% | $248,050 +10% |
| 2022 | $4,936 +10.9% | $225,500 +10% |
| 2021 | $4,451 | $205,000 |
Find assessor info on the county website
Neighborhood: Esplanade
Nearby homes
- $364,2002 bd2 ba1.6k sqft13816 Messina Loop UNIT 101, Bradenton, FL 34211Off Market
- $358,9002 bd2 ba1.5k sqft13816 Messina Loop UNIT 102, Bradenton, FL 34211Off Market
- $351,3002 bd2 ba1.5k sqft13816 Messina Loop UNIT 103, Bradenton, FL 34211Off Market
- $375,0002 bd2 ba1.5k sqft13816 Messina Loop UNIT 201, Bradenton, FL 34211Sold
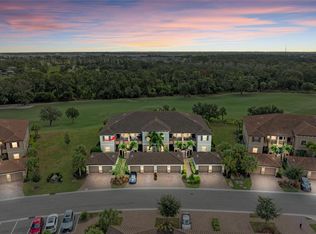
- $319,1002 bd2 ba1.6k sqft13816 Messina Loop UNIT 202, Bradenton, FL 34211Off Market
- $351,0502 bd2 ba1.5k sqft13816 Messina Loop UNIT 203, Bradenton, FL 34211Off Market
- $356,1002 bd2 ba1.5k sqft13816 Messina Loop UNIT 204, Bradenton, FL 34211Off Market
- $304,2002 bd2 ba1.6k sqft13816 Messina Loop #32-203, Bradenton, FL 34211Off Market
Nearby schools
GreatSchools rating
- 8/10B.D. Gullett Elementary SchoolGrades: PK-5Distance: 1.8 mi
- 8/10Dr Mona Jain Middle SchoolGrades: 6-8Distance: 1.6 mi
- 6/10Lakewood Ranch High SchoolGrades: PK,9-12Distance: 2.4 mi
Get a cash offer in 3 minutes
Find out how much your home could sell for in as little as 3 minutes with a no-obligation cash offer.
Estimated market value
$324,700
Get a cash offer in 3 minutes
Find out how much your home could sell for in as little as 3 minutes with a no-obligation cash offer.
Estimated market value
$324,700
- Florida
- Manatee County
- Lakewood Ranch
- 34211
- Esplanade
- 13816 Messina Loop Unit 104
Nearby cities
Nearby neighborhoods
Nearby zip codes
Other Lakewood Ranch Topics
