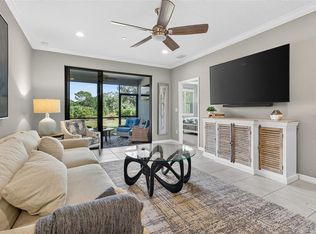
Welcome to Esplanade Lakewood Ranch, where resort-style living meets everyday comfort! This immaculate top-floor end-unit condo at 13816 Messina Loop #201, Bradenton FL 34211 offers 2 bedrooms plus a flex space, 2 baths, and a 1-car garage with 1,528 sq ft of beautifully maintained living space. Built in 2020 by Taylor Morrison, it’s move-in ready and showcases crown molding, high ceilings, and a bright open floor plan. Enjoy panoramic golf-course and sunset views overlooking Hole #8 from your private screened lanai. A Deeded Golf Membership is included—bringing instant access to the championship course, practice facility, and Esplanade’s world-class amenities including resort pools, the Culinary Center, Bahama Bar, fitness center, tennis, pickleball, and walking trails. Conveniently located near University Town Center Mall, Main Street Lakewood Ranch, and Nathan Benderson Park, this gated community offers an unmatched lifestyle close to dining, shopping, and entertainment. Pet-friendly (up to 2 pets / 50lbs. each). HOA covers cable, internet, exterior maintenance, trash, and recreation. Whether you’re seeking a primary home or seasonal retreat, this luxury golf-community condo delivers the Lakewood Ranch lifestyle you’ve been dreaming of! Schedule your private showing today.
Sold for $375,000
$375,000
13816 MESSINA LOOP #201, BRADENTON, FL 34211
2beds
1,528sqft
Condominium
Built in 2020
-- sqft lot
$370,400 Zestimate®
$245/sqft
$3,152 Estimated rent
Home value
$370,400
$341,000 - $404,000
$3,152/mo
Zestimate® history
Owner options
List your home for rent
$3,152/mo
Rent Zestimate®
Find your next renter with Zillow Rental Manager. Plus, with online applications, you can quickly screen prospective tenants – for free.
$3,152/mo
Rent Zestimate®
Refinance and save
$4,478/mo
Est. payment
Refinancing to a lower rate could help reduce your monthly payments and save thousands over the life of the loan.
$4,478/mo
Est. payment
Explore your selling options
Work with a Zillow partner agent
Leverage their expertise and Zillow's premium Showcase listings to get your home seen by more buyers.
Get startedList with your own agent
Get your home in front of millions of buyers by listing it on Zillow.
Learn how to do itSell it yourself
Take full control of how buyers see your home on Zillow by listing For Sale by Owner (FSBO).
List your homeWhat's special
Private screened lanaiTop-floor end-unit condoHigh ceilingsBright open floor planCrown molding
Zillow last checked:
Listing updated:
Listed by:
Kerri Dewit 941-726-9661,
KELLER WILLIAMS ON THE WATER 941-729-7400,
Cheri Mazan Castro 941-400-3777,
KELLER WILLIAMS ON THE WATER
Bought with:
Marcia Van Ginhoven, 3517546
REDFIN CORPORATION
Source: Stellar MLS,MLS#: A4667246 Originating MLS: Sarasota - Manatee
Originating MLS: Sarasota - Manatee
Facts & features
Interior
Bedrooms & bathrooms
- Bedrooms: 2
- Bathrooms: 2
- Full bathrooms: 2
Rooms
- Room types: Den/Library/Office
Primary bedroom
- Features: Ceiling Fan(s), Dual Closets
- Level: First
- Area: 91 Square Feet
- Dimensions: 7x13
Bedroom 2
- Features: Ceiling Fan(s), Built-in Closet
- Level: First
- Area: 144 Square Feet
- Dimensions: 12x12
Primary bathroom
- Features: Dual Sinks, Walk-In Closet(s)
- Level: First
- Area: 91 Square Feet
- Dimensions: 7x13
Bathroom 2
- Features: Tub With Shower
- Level: First
- Area: 48 Square Feet
- Dimensions: 6x8
Balcony porch lanai
- Level: First
- Area: 117 Square Feet
- Dimensions: 9x13
Dinette
- Level: First
- Area: 81 Square Feet
- Dimensions: 9x9
Family room
- Level: First
- Area: 132 Square Feet
- Dimensions: 11x12
Kitchen
- Features: Kitchen Island
- Level: First
- Area: 140 Square Feet
- Dimensions: 10x14
Laundry
- Level: First
- Area: 63 Square Feet
- Dimensions: 7x9
Living room
- Level: First
- Dimensions: 17x13.4
Heating
- Electric, Heat Pump
Cooling
- Central Air
Appliances
- Included: Dishwasher, Disposal, Dryer, Microwave, Range, Refrigerator, Washer
- Laundry: Inside, Laundry Room
Features
- Ceiling Fan(s), Crown Molding, Eating Space In Kitchen, High Ceilings, Living Room/Dining Room Combo, Open Floorplan, Primary Bedroom Main Floor, Smart Home, Split Bedroom, Thermostat, Walk-In Closet(s)
- Flooring: Carpet, Ceramic Tile
- Doors: Sliding Doors
- Has fireplace: No
- Common walls with other units/homes: End Unit
Interior area
- Total structure area: 1,724
- Total interior livable area: 1,528 sqft
Property
Parking
- Total spaces: 1
- Parking features: Assigned, Deeded, Driveway, Guest
- Garage spaces: 1
- Has uncovered spaces: Yes
- Details: Garage Dimensions: 10x20
Features
- Levels: One
- Stories: 1
- Patio & porch: Covered, Rear Porch, Screened
- Exterior features: Balcony, Sidewalk, Tennis Court(s)
- Pool features: Heated, In Ground
- Has spa: Yes
- Spa features: Heated, In Ground
- Has view: Yes
- View description: Golf Course, Water
- Water view: Water
Lot
- Size: 0.72 Acres
- Features: On Golf Course
Details
- Parcel number: 580072059
- Zoning: MPUD
- Special conditions: None
Construction
Type & style
- Home type: Condo
- Architectural style: Mediterranean
- Property subtype: Condominium
Materials
- Stucco
- Foundation: Slab
- Roof: Tile
Condition
- Completed
- New construction: No
- Year built: 2020
Details
- Builder name: Taylor Morrison
Utilities & green energy
- Sewer: Public Sewer
- Water: Public
- Utilities for property: BB/HS Internet Available, Cable Available, Public
Community & HOA
Community
- Features: Clubhouse, Deed Restrictions, Dog Park, Fitness Center, Gated Community - Guard, Golf Carts OK, Golf, Irrigation-Reclaimed Water, Playground, Pool, Restaurant, Sidewalks, Tennis Court(s)
- Security: Gated Community, Security Gate, Smoke Detector(s)
- Pet fee: $0 monthly
- Subdivision: ESPLANADE LAKEWOOD RANCH
HOA
- Has HOA: Yes
- Services included: Cable TV, Community Pool, Reserve Fund, Maintenance Structure, Pool Maintenance, Recreational Facilities, Sewer, Trash
- HOA fee: $1,992 monthly
- HOA name: Lisa Taylor
- HOA phone: 941-870-5600
- Second HOA name: Travis Hill
- Second HOA phone: 941-306-3500
Location
- Region: Bradenton
Financial & listing details
- Price per square foot: $245/sqft
- Tax assessed value: $380,800
- Annual tax amount: $6,068
- Date on market: 10/14/2025
- Cumulative days on market: 20 days
- Listing terms: Cash,Conventional
- Ownership: Fee Simple
- Total actual rent: 0
- Road surface type: Paved
Price history
| Date | Event | Price |
|---|---|---|
| 12/3/2025 | Sold | $375,000-6.3%$245/sqft |
Source:  Stellar MLS #A4667246 Report a problem Stellar MLS #A4667246 Report a problem | ||
| 11/3/2025 | Pending sale | $400,000$262/sqft |
Source: Stellar MLS #A4667246 Report a problem | ||
| 10/14/2025 | Listed for sale | $400,000+53.8%$262/sqft |
Source: Stellar MLS #A4667246 Report a problem | ||
| 12/16/2020 | Sold | $260,000$170/sqft |
Source: Public Record Report a problem | ||
Public tax history
| Year | Property taxes | Tax assessment |
|---|---|---|
| 2025 | $5,953 -1.9% | $292,820 +10% |
| 2024 | $6,068 +4% | $266,200 +10% |
| 2023 | $5,832 +20.1% | $242,000 +10% |
| 2022 | $4,857 +11% | $220,000 +10% |
| 2021 | $4,375 | $200,000 |
Find assessor info on the county website
Neighborhood: Esplanade
Nearby homes
- $364,2002 bd2 ba1.6k sqft13816 Messina Loop UNIT 101, Bradenton, FL 34211Off Market
- $358,9002 bd2 ba1.5k sqft13816 Messina Loop UNIT 102, Bradenton, FL 34211Off Market
- $351,3002 bd2 ba1.5k sqft13816 Messina Loop UNIT 103, Bradenton, FL 34211Off Market
- $325,0002 bd2 ba1.5k sqft13816 Messina Loop UNIT 104, Bradenton, FL 34211Sold
- $319,1002 bd2 ba1.6k sqft13816 Messina Loop UNIT 202, Bradenton, FL 34211Off Market
- $351,0502 bd2 ba1.5k sqft13816 Messina Loop UNIT 203, Bradenton, FL 34211Off Market
- $356,1002 bd2 ba1.5k sqft13816 Messina Loop UNIT 204, Bradenton, FL 34211Off Market
- $304,2002 bd2 ba1.6k sqft13816 Messina Loop #32-203, Bradenton, FL 34211Off Market
Nearby schools
GreatSchools rating
- 8/10B.D. Gullett Elementary SchoolGrades: PK-5Distance: 1.8 mi
- 8/10Dr Mona Jain Middle SchoolGrades: 6-8Distance: 1.6 mi
- 6/10Lakewood Ranch High SchoolGrades: PK,9-12Distance: 2.4 mi
Schools provided by the listing agent
- Elementary: Gullett Elementary
- Middle: Dr Mona Jain Middle
- High: Lakewood Ranch High
Source: Stellar MLS. This data may not be complete. We recommend contacting the local school district to confirm school assignments for this home.
Get a cash offer in 3 minutes
Find out how much your home could sell for in as little as 3 minutes with a no-obligation cash offer.
Estimated market value
$370,400
Get a cash offer in 3 minutes
Find out how much your home could sell for in as little as 3 minutes with a no-obligation cash offer.
Estimated market value
$370,400
- Florida
- Manatee County
- Lakewood Ranch
- 34211
- Esplanade
- 13816 MESSINA LOOP Unit 201
Nearby cities
Nearby neighborhoods
Nearby zip codes
Other Lakewood Ranch Topics
