Skip main navigation
Sold for $158,000
  • $158,000

    13817 Bonington Dr #39, Sterling Heights, MI 48312

    2beds
    1,152sqft
    Condominium
    Built in 1976
    -- sqft lot
    $164,800 Zestimate®
    $137/sqft
    $1,511 Estimated rent

    Home value

    $164,800

    $152,000 - $180,000

    $1,511/mo

    Zestimate® history
    Loading
    Loading...

    Owner options

    List your home for rent

    $1,511/mo

    Rent Zestimate®

    Find your next renter with Zillow Rental Manager. Plus, with online applications, you can quickly screen prospective tenants – for free.

    Learn more

    $1,511/mo

    Rent Zestimate®

    Refinance and save

    $1,439/mo

    Est. payment

    Refinancing to a lower rate could help reduce your monthly payments and save thousands over the life of the loan.

    See today's rates

    $1,439/mo

    Est. payment

    Explore your selling options

    Work with a Zillow partner agent

    Leverage their expertise and Zillow's premium Showcase listings to get your home seen by more buyers.

    Get started

    List with your own agent

    Get your home in front of millions of buyers by listing it on Zillow.

    Learn how to do it

    Sell it yourself

    Take full control of how buyers see your home on Zillow by listing For Sale by Owner (FSBO).

    List your home

    What's special

    Unfinished basementBackyard patioLots of storageWalk in closetCommunity poolCommon areaOpen layout
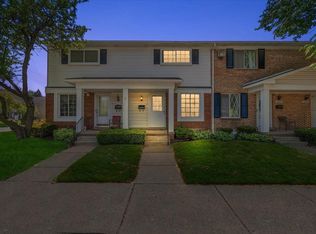
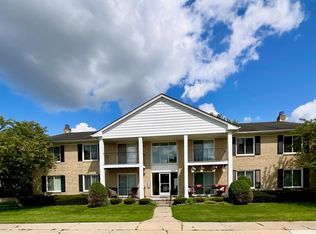
    Welcome Home! Enjoy this 2 bedroom, 1.5 bath condo locate in Sterling Heights! This pet friendly complex offers a community pool, along with water, heat and gas included in the monthly dues. This condo offers an open layout, perfect for entertaining. Upstairs you will find two bedrooms. The primary bedroom has a walk in closet and connects to the full bath. This home has lots of storage including an unfinished basement. Enjoy your backyard patio overlooking a common area! Home is subject to sellers finding a home of their choice. They have an accepted offer on one already Pool Table is Staying. Washer/Dryer negotiable. HOA Website https://plumcreekcondos.com/resources.

    Zillow last checked:

    Listing updated:

    Listed by:

    Ariel Radtke Johns,

    KW Platinum

    Bought with:

    George Nissan, 6501456193

    Arterra Luxe Collection LLC

    Source: MiRealSource,MLS#: 50163494MLS LogoOriginating MLS: MiRealSource

    Facts & features

    Interior

    Bedrooms & bathrooms
    • Bedrooms: 2
    • Bathrooms: 2
    • Full bathrooms: 1
    • 1/2 bathrooms: 1
    Bedroom 1
    • Area: 240
    • Dimensions: 15 x 16
    Bedroom 2
    • Area: 130
    • Dimensions: 13 x 10
    Bathroom 1
    • Level: Second
    Heating
    • Forced Air, Natural Gas
    Cooling
    • Central Air
    Appliances
    • Included: Dishwasher, Microwave, Range/Oven, Refrigerator
    Features
    • Basement: Concrete,Unfinished
    • Has fireplace: No
    Interior area
    • Total structure area: 1,728
    • Total interior livable area: 1,152 sqft
    • Finished area above ground: 1,152
    • Finished area below ground: 0

    Property

    Parking
    • Total spaces: 2
    • Parking features: 2 Spaces
    Features
    • Levels: Two
    • Stories: 2
    • Patio & porch: Patio
    • Exterior features: Lawn Sprinkler
    • Has private pool: Yes
    • Pool features: Community
    • Spa features: Community
    • Frontage length: 0
    Details
    • Parcel number: 101024351039
    • Special conditions: Private

    Construction

    Type & style
    • Home type: Condo
    • Architectural style: Colonial
    • Property subtype: Condominium
    Materials
    • Brick, Vinyl Trim
    • Foundation: Basement, Concrete Perimeter
    Condition
    • Year built: 1976

    Utilities & green energy

    • Sewer: Public Sanitary
    • Water: Public

    Community & HOA

    Community
    • Subdivision: Plum Creek
    HOA
    • Has HOA: Yes
    • Amenities included: Clubhouse, Maintenance Grounds, Sidewalks, Street Lights
    • Services included: Gas, Maintenance Grounds, Snow Removal, Trash, Water, Heating Included, Community Pool
    • HOA fee: $364 monthly
    • HOA name: Casa Bella Management
    • HOA phone: 248-655-1500
    Location
    • Region: Sterling Heights

    Financial & listing details

    • Price per square foot: $137/sqft
    • Tax assessed value: $137,200
    • Annual tax amount: $2,446
    • Date on market: 12/23/2024
    • Cumulative days on market: 18 days
    • Listing agreement: Exclusive Right To Sell
    • Listing terms: Cash,Conventional

    Price history

    DateEventPrice
    1/24/2025Sold$158,000-7%$137/sqft
    Source: MiRealSource #50163494 Report a problem
    1/10/2025Pending sale$169,900$147/sqft
    Source: MiRealSource #50163494 Report a problem
    12/23/2024Listed for sale$169,900$147/sqft
    Source: MiRealSource #50163494 Report a problem
    12/23/2024Listing removed$169,900$147/sqft
    Source: MiRealSource #50161037 Report a problem
    11/23/2024Pending sale$169,900$147/sqft
    Source: MiRealSource #50161037 Report a problem
    11/14/2024Listed for sale$169,900+33.3%$147/sqft
    Source: MiRealSource #50161037 Report a problem
    8/19/2020Sold$127,500+16%$111/sqft
    Source: Public Record Report a problem
    7/17/2017Sold$109,900$95/sqft
    Source: Public Record Report a problem
    6/13/2017Pending sale$109,900$95/sqft
    Source: Real Estate One-clinton #31321616 Report a problem
    6/7/2017Listed for sale$109,900+144.2%$95/sqft
    Source: Real Estate One-clinton #31321616 Report a problem
    5/28/2008Sold$45,000-67.2%$39/sqft
    Source: Public Record Report a problem
    5/9/2007Sold$137,270+27%$119/sqft
    Source: Public Record Report a problem
    12/15/2003Sold$108,100$94/sqft
    Source: Public Record Report a problem

    Public tax history

    YearProperty taxesTax assessment
    2025$2,452 +5.5%$68,600 +7.5%
    2024$2,323 +4.2%$63,800 +4.9%
    2023$2,229 +2.1%$60,800 +2.5%
    2022$2,183 $59,300 +4.8%
    2021-- $56,600 +3.5%
    2020-- $54,700 +7.3%
    2019-- $51,000 +14.3%
    2018$997 $44,600 +2.1%
    2017-- $43,700
    2016-- $43,700 +3.6%
    2015-- $42,200 +101.9%
    2014-- $20,900
    2012-- --
    2009-- --
    2001$900 +3.2%$31,400 +3%
    2000$872 $30,500
    Find assessor info on the county website

    Neighborhood: 48312

    Nearby schools

    GreatSchools rating
    Schools provided by the listing agent
    • District: Utica Community Schools

    Source: MiRealSource. This data may not be complete. We recommend contacting the local school district to confirm school assignments for this home.

    Get a cash offer in 3 minutes
    Find out how much your home could sell for in as little as 3 minutes with a no-obligation cash offer.
    Estimated market value
    $164,800
    Get a cash offer in 3 minutes
    Find out how much your home could sell for in as little as 3 minutes with a no-obligation cash offer.
    Estimated market value
    $164,800