Gorgeous 1 bed,1 bath Sterling Heights condo w/ Utica Schools! Turn key/Immediate occupancy. Very open/spacious layout from the moment you walk in. Seller just had the condo freshly painted including doors and trim. Super clean! Lovely updated kitchen w/ granite countertops, stainless steel sink, newer kitchen appliances, tiled floors, and lots of cabinet space. Updated cabinet hardware, brand new garage disposal, and windows/door wall replaced in 2022. You will notice all the gorgeous lights fixtures throughout this unit. Bathroom has been fully updated w/ granite countertops. Both TVs and mounts will stay*. Door wall leading to wonderful balcony right off the living room perfect for that morning coffee or relaxing evenings! Basement has its own private laundry room with lock/key. Washer and Dryer included. Up to 2 pets allowed. Able to be rented out** Association fee includes heat and water! Private clubhouse with an in ground pool area for residents Schedule your showing today!
Sold for $115,000
$115,000
37098 Camelot Dr Unit 52/apt 8, Sterling Heights, MI 48312
1beds
740sqft
Condominium
Built in 1972
-- sqft lot
$-- Zestimate®
$155/sqft
$1,173 Estimated rent
Home value
Not available
Estimated sales range
Not available
$1,173/mo
Zestimate® history
Owner options
List your home for rent
$1,173/mo
Rent Zestimate®
Find your next renter with Zillow Rental Manager. Plus, with online applications, you can quickly screen prospective tenants – for free.
$1,173/mo
Rent Zestimate®
Refinance and save
$907/mo
Est. payment
Refinancing to a lower rate could help reduce your monthly payments and save thousands over the life of the loan.
$907/mo
Est. payment
Explore your selling options
Work with a Zillow partner agent
Leverage their expertise and Zillow's premium Showcase listings to get your home seen by more buyers.
Get startedList with your own agent
Get your home in front of millions of buyers by listing it on Zillow.
Learn how to do itSell it yourself
Take full control of how buyers see your home on Zillow by listing For Sale by Owner (FSBO).
List your homeWhat's special
Wonderful balconyPrivate laundry roomPrivate clubhouseTiled floorsGranite countertopsNewer kitchen appliances
Zillow last checked:
Listing updated:
Listed by:
Tina Pichette 586-531-1805,
RE/MAX First,
Justin Pichette 586-557-4844,
RE/MAX First
Bought with:
, 6502364544
Professional Leasing & Sales
Source: MiRealSource,MLS#: 50116250 Originating MLS: MiRealSource
Originating MLS: MiRealSourceFacts & features
Interior
Bedrooms & bathrooms
- Bedrooms: 1
- Bathrooms: 1
- Full bathrooms: 1
Rooms
- Room types: Master Bedroom, Breakfast Nook/Room
Bedroom 1
- Features: Laminate
- Level: First
- Area: 143
- Dimensions: 13 x 11
Bathroom 1
- Features: Ceramic
- Level: First
- Area: 56
- Dimensions: 8 x 7
Kitchen
- Features: Ceramic
- Level: First
- Area: 56
- Dimensions: 8 x 7
Living room
- Features: Laminate
- Level: First
- Area: 176
- Dimensions: 16 x 11
Heating
- Forced Air, Natural Gas
Cooling
- Central Air
Appliances
- Included: Dishwasher, Dryer, Range/Oven, Refrigerator, Washer, Gas Water Heater
- Laundry: In Basement
Features
- Flooring: Laminate, Concrete, Ceramic Tile
- Windows: Window Treatments
- Basement: Concrete,Other
- Has fireplace: No
Interior area
- Total structure area: 840
- Total interior livable area: 740 sqft
- Finished area above ground: 740
- Finished area below ground: 0
Property
Parking
- Parking features: Lighted
Features
- Has private pool: Yes
- Pool features: Community
- Spa features: Community
- Frontage type: Road
- Frontage length: 0
Details
- Parcel number: 101024351052
- Zoning description: Residential
- Special conditions: Private
Construction
Type & style
- Home type: Condo
- Architectural style: Ranch
- Property subtype: Condominium
Materials
- Brick
- Foundation: Basement, Concrete Perimeter
Condition
- New construction: No
- Year built: 1972
Utilities & green energy
- Sewer: Public Sanitary
- Water: Public
- Utilities for property: Cable/Internet Avail.
Community & HOA
Community
- Subdivision: Plum Creek
HOA
- Has HOA: Yes
- Amenities included: Clubhouse, Sidewalks, Street Lights
- Services included: Maintenance Grounds, Community Pool
- HOA fee: $294 monthly
- HOA name: Casa Bella
- HOA phone: 248-655-1500
Location
- Region: Sterling Heights
Financial & listing details
- Price per square foot: $155/sqft
- Annual tax amount: $928
- Date on market: 10/9/2023
- Cumulative days on market: 60 days
- Listing agreement: Exclusive Right To Sell
- Listing terms: Cash,Conventional
- Road surface type: Paved
Price history
| Date | Event | Price |
|---|---|---|
| 10/6/2023 | Sold | $115,000-4.1%$155/sqft |
Source:  MiRealSource #50116250 Report a problem MiRealSource #50116250 Report a problem | ||
| 9/19/2023 | Pending sale | $119,900$162/sqft |
Source: MiRealSource #50116250 Report a problem | ||
| 9/14/2023 | Price change | $119,900-4%$162/sqft |
Source: MiRealSource #50116250 Report a problem | ||
| 8/13/2023 | Price change | $124,900-3.8%$169/sqft |
Source: MiRealSource #50116250 Report a problem | ||
| 7/22/2023 | Listed for sale | $129,900$176/sqft |
Source: MiRealSource #50116250 Report a problem | ||
Public tax history
Tax history is unavailable.
Neighborhood: 48312
Nearby homes
- $137,6002 bd2 ba984 sqft13915 Camelot #70, Sterling Heights, MI 48312Off Market
- $170,0002 bd2 ba1.4k sqft13816 Bonington Dr, Sterling Heights, MI 48312Sold
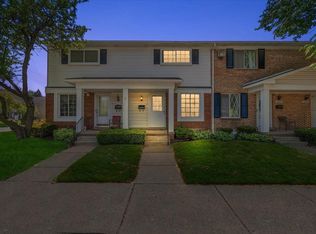
- $130,2002 bd2 ba984 sqft13905 Camelot Dr #3, Sterling Heights, MI 48312Off Market
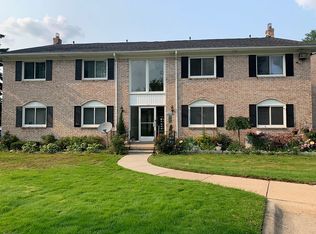
- $158,0002 bd2 ba1.1k sqft13817 Bonington Dr #39, Sterling Heights, MI 48312Sold
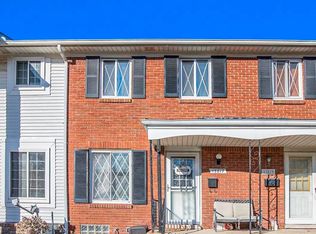
- $163,2002 bd2 ba1.1k sqft13817 Bonington Dr, Sterling Heights, MI 48312Off Market
- $100,0002 bd2 ba1.1k sqft13940 Camelot Dr #88, Sterling Heights, MI 48312Sold
- $120,0002 bd2 ba884 sqft13900 Camelot Dr #84, Sterling Heights, MI 48312Sold
- $140,0002 bd2 ba1.7k sqft13842 Keating Dr, Sterling Heights, MI 48312Sold
Nearby schools
GreatSchools rating
- 8/10Oakbrook Elementary SchoolGrades: PK-6Distance: 1 mi
- 6/10Davis Junior High SchoolGrades: 7-9Distance: 1.7 mi
- 8/10Adlai Stevenson High SchoolGrades: 9-12Distance: 1.8 mi
Schools provided by the listing agent
- District: Utica Community Schools
Source: MiRealSource. This data may not be complete. We recommend contacting the local school district to confirm school assignments for this home.


Get pre-qualified for a loan
At Zillow Home Loans, we can pre-qualify you in as little as 5 minutes with no impact to your credit score.An equal housing lender. NMLS #10287.
- Michigan
- Macomb County
- Sterling Heights
- 48312
- 37098 Camelot Dr Unit 52/apt 8
Nearby cities
Nearby zip codes
Other Sterling Heights Topics
- Apartments for Rent in 48312
- Houses for Sale in 48312
- Houses for Rent in 48312
- 48312 Real Estate
- Sterling Heights Condos
- Houses for Sale in Sterling Heights
- Newest Listings in Sterling Heights
- Sterling Heights Home Values
- Sterling Heights Real Estate Agents
- Sterling Heights Refinance
- Sterling Heights Mortgage Rates
