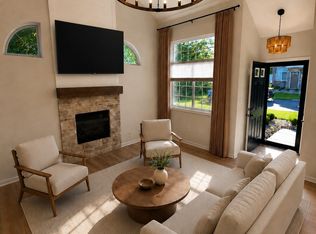
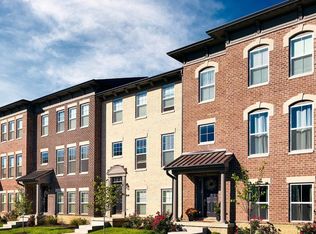
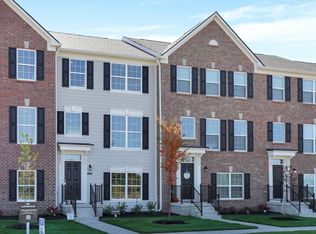
Welcome to this beautifully designed, nearly new townhome in the desirable Marketplace Towns community of Fishers! Built in 2024, this spacious three-level home offers 3 bedrooms, 2 full bathrooms, 2 half bathrooms, and an attached 2-car garage. The thoughtfully designed floor plan provides flexible living space ideal for everyday comfort and entertaining. The main living level features an open-concept layout with abundant natural light and seamless flow between the kitchen, dining area, and gathering space. Upstairs, the primary suite offers a private bath and generous closet space, accompanied by two additional bedrooms and a conveniently located laundry area. The lower level provides additional versatile space that can be used as a home office, recreation area, or secondary living space. Conveniently located near shopping, dining, schools, parks, and major commuter routes, this move-in-ready townhome within Fishers Hamilton Southeastern schools and with brand new carpet offers modern living in the heart of Fishers. The window in the main level flex room and the door in the upstairs bedroom will be repaired by the end of this month (July). The window is already ordered. The water filtration system in the kitchen and the freezer door handle will also be taken care of before the tenant moves in.
Townhouse for rent
Accepts Zillow applications
$2,295/moFees may apply
13817 Gatsby Dr, Fishers, IN 46038
3beds
1,710sqft
Price may not include required fees and charges. Learn more|
Townhouse
Available now
Laundry closet laundry
2 Parking spaces parking
What's special
Conveniently located laundry areaThoughtfully designed floor planAbundant natural lightGenerous closet spaceBrand new carpet
- 6 days |
- -- |
- -- |
Zillow last checked:
Listing updated:
Travel times
Facts & features
Interior
Bedrooms & bathrooms
- Bedrooms: 3
- Bathrooms: 3
- Full bathrooms: 2
- 1/2 bathrooms: 1
Appliances
- Laundry: Laundry Closet
Features
- Attic Access, Double Vanity, Eat-in Kitchen, Entrance Foyer, Hardwood Floors, High Speed Internet, Pantry, Tray Ceiling(s)
Interior area
- Total interior livable area: 1,710 sqft
Property
Parking
- Total spaces: 2
Details
- Parcel number: 291119067003011006
Construction
Type & style
- Home type: Townhouse
- Property subtype: Townhouse
Condition
- Year built: 2024
Community & HOA
Location
- Region: Fishers
Financial & listing details
- Lease term: Contact For Details
Nearby apartments for rent

Price history
| Date | Event | Price |
|---|---|---|
| 7/16/2026 | Listed for rent | $2,295-1.9%$1/sqft |
Source: MIBOR as distributed by MLS GRID #22114575 Report a problem | ||
| 3/28/2026 | Listing removed | $2,340$1/sqft |
Source: Zillow Rentals Report a problem | ||
| 3/27/2026 | Listed for rent | $2,340+6.6%$1/sqft |
Source: Zillow Rentals Report a problem | ||
| 2/8/2025 | Listing removed | $2,195$1/sqft |
Source: Zillow Rentals Report a problem | ||
| 1/31/2025 | Price change | $2,195-6.4%$1/sqft |
Source: Zillow Rentals Report a problem | ||
| 1/2/2025 | Listed for rent | $2,345$1/sqft |
Source: Zillow Rentals Report a problem | ||
| 12/12/2024 | Listing removed | $2,345$1/sqft |
Source: Zillow Rentals Report a problem | ||
| 11/7/2024 | Listed for rent | $2,345$1/sqft |
Source: Zillow Rentals Report a problem | ||
Neighborhood: 46038
Nearby schools
GreatSchools rating
- 7/10Cumberland Road Elementary SchoolGrades: PK-4Distance: 0.4 mi
- 7/10Fishers Junior High SchoolGrades: 7-8Distance: 0.6 mi
- 10/10Fishers High SchoolGrades: 9-12Distance: 2.1 mi