Skip main navigation
Off market
  • $1,005,900

    13817 Gilbert Dr, Peyton, CO 80831

    4beds
    2,795sqft
    SingleFamily
    Built in 2021
    2.64 Acres Lot
    $1,005,900 Zestimate®
    $360/sqft
    $3,405 Estimated rent

    Home value

    $1,005,900

    $946,000 - $1.07M

    $3,405/mo

    Zestimate® history
    Loading
    Loading...

    Owner options

    List your home for rent

    $3,405/mo

    Rent Zestimate®

    Find your next renter with Zillow Rental Manager. Plus, with online applications, you can quickly screen prospective tenants – for free.

    Learn more

    $3,405/mo

    Rent Zestimate®

    Refinance and save

    $5,720/mo

    Est. payment

    Refinancing to a lower rate could help reduce your monthly payments and save thousands over the life of the loan.

    See today's rates

    $5,720/mo

    Est. payment

    Explore your selling options

    Work with a Zillow partner agent

    Leverage their expertise and Zillow's premium Showcase listings to get your home seen by more buyers.

    Get started

    List with your own agent

    Get your home in front of millions of buyers by listing it on Zillow.

    Learn how to do it

    Sell it yourself

    Take full control of how buyers see your home on Zillow by listing For Sale by Owner (FSBO).

    List your home

    What's special

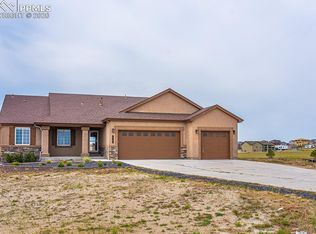
    Incredible new construction opportunity available in 4-Way Ranch: 4 bedroom, 3 bathroom, 1 story home, nearly 2,800 finished sqft sitting on just over 2.5 acres close to town & positioned to capture some incredible, unobstructed views of Pikes Peak while maintaining privacy from the front of your home. This floor plan was so popular in the last development, builder couldn't build them fast enough. Covered front porch sets the stage for what's behind the front door. A truly grand great room, stunning vaulted ceilings (23' tall), gorgeous stone-to-ceiling fireplace w/wood mantle, overlooking loft area above & a gorgeous wall of windows that will take your breath away every time. Easily incorporate your outdoor living space into the great room, walk-out access to the covered back patio, fire up the BBQ w/included gas line. Great room opens into the kitchen of your dreams: stunning cabinetry w/42 uppers, crown molding, massive 10' seated island, oversized, walk-in pantry w/wood shelving (no wires in this house), and separate dining room space off to the side. Opposite the kitchen, you will find the owner's retreat that will feel like a getaway in the comfort of your own home. This owner suite also allows for private access to the covered back patio, en-suite 5-piece bathroom, an enormous walk-in closet free-standing soaking tub, zero entry walk-in, tiled shower. The owner's en-suite features a spa inspired wet area with multiple showerheads and freestanding soaking tub. To finish off the main floor you will find an additional guest bedroom/office/study space and full bathroom for guests. Also on the main floor is the laundry/mud room with plenty of storage space and easy access to the kitchen through the 4-car tandem (2-car with RV bay) garage. Not to be forgotten is the open loft overlooking the great room from high above, the solid wood beam adds an element of grandeur. In addition to the open loft space, there are two additional bedrooms & another full bathroom. 2022-07-19

    This property is off market, which means it's not currently listed for sale or rent on Zillow. This may be different from what's available on other websites or public sources.

    Facts & features

    Interior

    Bedrooms & bathrooms
    • Bedrooms: 4
    • Bathrooms: 3
    • Full bathrooms: 3
    Heating
    • Forced air
    Cooling
    • Central
    Appliances
    • Included: Garbage disposal
    Interior area
    • Total interior livable area: 2,795 sqft

    Property

    Parking
    • Total spaces: 4
    • Parking features: Garage - Attached
    Features
    • Exterior features: Stucco
    Lot
    • Size: 2.64 Acres
    Details
    • Parcel number: 4229402002

    Construction

    Type & style
    • Home type: SingleFamily
    Materials
    • Frame
    • Roof: Composition
    Condition
    • Year built: 2021

    Community & HOA

    Location
    • Region: Peyton

    Financial & listing details

    • Price per square foot: $360/sqft
    • Tax assessed value: $614,680
    • Annual tax amount: $4,537

    Price history

    DateEventPrice
    10/14/2022Sold$1,107,551+26.6%$396/sqft
    Source: Public Record Report a problem
    1/5/2022Pending sale$875,000$313/sqft
    Source: Engel & Volkers #6490594 Report a problem
    1/5/2022Contingent$875,000$313/sqft
    Source: elevateMLS #6490594 Report a problem
    5/11/2021Listed for sale$875,000+2400%$313/sqft
    Source: elevateMLS #6490594 Report a problem
    5/4/2021Sold$35,000$13/sqft
    Source: Public Record Report a problem

    Public tax history

    YearProperty taxesTax assessment
    2024$4,537 +57.2%$33,840
    2023$2,886 -0.8%$33,840 +40.4%
    2022$2,908 $24,100
    2021-- $24,100 +12%
    2020$2,564 +0.4%$21,520
    2019$2,554 +12.3%$21,520 +7.7%
    2018$2,274 -5%$19,980
    2017$2,393 +5.3%$19,980 +8.7%
    2016$2,274 -1.8%$18,380 +6.2%
    2015$2,315 +69.7%$17,300 +42.4%
    2014$1,364 $12,150
    2013-- --
    2012-- $12,240
    2011$1,900 $12,240 -29.9%
    2010-- $17,450
    2009-- $17,450 +7.6%
    2008-- $16,220 +32.6%
    2006-- $12,230
    Find assessor info on the county website

    Neighborhood: 80831

    Nearby schools

    GreatSchools rating
    Get a cash offer in 3 minutes
    Find out how much your home could sell for in as little as 3 minutes with a no-obligation cash offer.
    Estimated market value
    $1,005,900
    Get a cash offer in 3 minutes
    Find out how much your home could sell for in as little as 3 minutes with a no-obligation cash offer.
    Estimated market value
    $1,005,900