Nestled in a serene setting, this true stunner offers over 2000 square feet of luxurious living space and is ready to welcome its next owner. As you step through the front door, you are greeted by an oversized entry, immediately setting the tone for the grand design that follows. You will find a cozy study adorned with a feature wall and a custom barn door, providing both elegance and privacy. A second entrance with custom dropzone area and ample storage offers convenience for everyday living. The well thought out laundry space adds to the home's functionality and ensures everything has its place. Moving beyond the entry, the open and airy main living area awaits, where soaring ceilings create a sense of space galore. The stunning stone fireplace takes center stage, while the windows, framed by breathtaking water views, invite the outdoors in and fill the room with natural light. The beautifully curated kitchen is a chef's dream. Featuring an oversized island, high-end Frigidaire Gallery appliances, and extended counter space, perfect for hosting holiday gatherings or casual dinners with friends. Whether you are entertaining or enjoying a quiet meal, this kitchen effortlessly blends style and function. The master suite is a true retreat, with a wall of windows that allows you to enjoy the views from the comfort of your bed. The master bathroom is equally impressive, featuring double sinks and a gorgeous stone walk-in shower that adds a touch of luxury to your daily routine. Two additional bedrooms and a tastefully designed hall bathroom complete the home, offering plenty of space for family or guests. Step outside and you will discover your very own slice of heaven. The covered patio is ideal for weeknight grilling or hosting family barbecues, all while taking in the stunning water views and unforgettable sunsets. This one-of-a-kind property truly offers a lifestyle of comfort, elegance, and natural beauty...don't miss the opportunity to call it home!
Sold for $390,000
$390,000
13817 Pennyworth Dr, Yukon, OK 73099
3beds
2,160sqft
Single Family Residence
Built in 2017
6,960 Square Feet Lot
$368,100 Zestimate®
$181/sqft
$2,418 Estimated rent
Home value
$368,100
$350,000 - $387,000
$2,418/mo
Zestimate® history
Owner options
List your home for rent
$2,418/mo
Rent Zestimate®
Find your next renter with Zillow Rental Manager. Plus, with online applications, you can quickly screen prospective tenants – for free.
$2,418/mo
Rent Zestimate®
Refinance and save
$3,034/mo
Est. payment
Refinancing to a lower rate could help reduce your monthly payments and save thousands over the life of the loan.
$3,034/mo
Est. payment
Explore your selling options
Work with a Zillow partner agent
Leverage their expertise and Zillow's premium Showcase listings to get your home seen by more buyers.
Get startedList with your own agent
Get your home in front of millions of buyers by listing it on Zillow.
Learn how to do itSell it yourself
Take full control of how buyers see your home on Zillow by listing For Sale by Owner (FSBO).
List your homeWhat's special
Beautifully curated kitchenCustom barn doorBreathtaking water viewsStunning water viewsCustom dropzone areaUnforgettable sunsetsMaster suite
Zillow last checked:
Listing updated:
Listed by:
Lenlie Foster 405-923-1071,
eXp Realty, LLC
Bought with:
Mory Richardson, 202659
O Brokers Group
Source: MLSOK/OKCMAR as distributed by MLS GRID,MLS#: 1156736
Facts & features
Interior
Bedrooms & bathrooms
- Bedrooms: 3
- Bathrooms: 3
- Full bathrooms: 2
- 1/2 bathrooms: 1
Features
- Number of fireplaces: 1
- Fireplace features: Insert
Interior area
- Total structure area: 2,160
- Total interior livable area: 2,160 sqft
Property
Parking
- Total spaces: 3
- Parking features: Garage
- Garage spaces: 3
Features
- Levels: One
- Stories: 1
- Patio & porch: Patio
- Has view: Yes
- View description: Water
- Has water view: Yes
- Water view: Water
Lot
- Size: 6,960 Square Feet
- Features: Greenbelt
Details
- Parcel number: 13817NONEPennyworth73099
- Special conditions: None
Construction
Type & style
- Home type: SingleFamily
- Architectural style: Dallas
- Property subtype: Single Family Residence
Materials
- Brick & Frame
- Foundation: Slab
- Roof: Composition
Condition
- Year built: 2017
Community & HOA
HOA
- Has HOA: Yes
- Services included: Greenbelt, Common Area Maintenance, Pool
- HOA fee: $595 annually
Location
- Region: Yukon
Financial & listing details
- Price per square foot: $181/sqft
- Tax assessed value: $363,557
- Annual tax amount: $4,648
- Date on market: 3/6/2025
Price history
| Date | Event | Price |
|---|---|---|
| 4/17/2025 | Sold | $390,000-1.3%$181/sqft |
Source:  MLSOK/OKCMAR as distributed by MLS GRID #1156736 Report a problem MLSOK/OKCMAR as distributed by MLS GRID #1156736 Report a problem | ||
| 3/16/2025 | Pending sale | $395,000$183/sqft |
Source: MLSOK/OKCMAR as distributed by MLS GRID #1156736 Report a problem | ||
| 3/6/2025 | Listed for sale | $395,000+38.6%$183/sqft |
Source: MLSOK/OKCMAR as distributed by MLS GRID #1156736 Report a problem | ||
| 5/15/2017 | Sold | $285,000+475.8%$132/sqft |
Source: Public Record Report a problem | ||
| 11/2/2016 | Sold | $49,500$23/sqft |
Source: Public Record Report a problem | ||
Public tax history
| Year | Property taxes | Tax assessment |
|---|---|---|
| 2025 | $4,771 +2.6% | $39,807 +3% |
| 2024 | $4,648 +5.1% | $38,647 +3% |
| 2023 | $4,421 +1.7% | $37,522 +3% |
| 2022 | $4,349 +0.5% | $36,429 +3% |
| 2021 | $4,327 -1.8% | $35,368 +0.2% |
| 2020 | $4,408 +7.8% | $35,304 +3% |
| 2019 | $4,089 +1.8% | $34,276 +3% |
| 2018 | $4,015 +2118.2% | $33,277 +2171.5% |
| 2017 | $181 | $1,465 |
| 2016 | -- | $1,465 |
Find assessor info on the county website
Neighborhood: 73099
Nearby homes
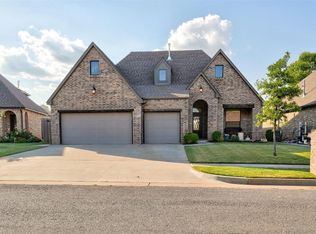
- $357,0003 bd2 ba2k sqft13813 Pennyworth Dr, Yukon, OK 73099Sold
- $346,4003 bd2 ba1.9k sqft13901 Pennyworth Dr, Yukon, OK 73099Off Market

- $342,2003 bd2 ba1.8k sqft13905 Pennyworth Dr, Yukon, OK 73099Off Market
- $390,1004 bd3 ba2.3k sqft13809 Pennyworth Dr, Yukon, OK 73099Off Market

- $334,8003 bd2 ba1.9k sqft13816 Pennyworth Dr, Yukon, OK 73099Off Market
- $365,1003 bd2 ba2.1k sqft13909 Pennyworth Dr, Yukon, OK 73099Off Market
- $344,5004 bd3 ba2.1k sqft13900 Pennyworth Dr, Yukon, OK 73099Off Market
- $349,4004 bd3 ba2.1k sqft13900 N Pennyworth Dr, Yukon, OK 73099Off Market
Nearby schools
GreatSchools rating
- 9/10Stone Ridge Elementary SchoolGrades: 1-4Distance: 0.9 mi
- 9/10Piedmont Middle SchoolGrades: 7-8Distance: 4.6 mi
- 10/10Piedmont High SchoolGrades: 9-12Distance: 5.3 mi
Schools provided by the listing agent
- Elementary: Stone Ridge ES
- Middle: Piedmont MS
- High: Piedmont HS
Source: MLSOK/OKCMAR as distributed by MLS GRID. This data may not be complete. We recommend contacting the local school district to confirm school assignments for this home.
Get a cash offer in 3 minutes
Find out how much your home could sell for in as little as 3 minutes with a no-obligation cash offer.
Estimated market value
$368,100
Get a cash offer in 3 minutes
Find out how much your home could sell for in as little as 3 minutes with a no-obligation cash offer.
Estimated market value
$368,100
- Oklahoma
- Canadian County
- Yukon
- 73099
- 13817 Pennyworth Dr
Nearby cities
Nearby zip codes
Other Yukon Topics
