Skip main navigation
Sold for $735,000
  • Listing Provided by: Century 21 Select Real Estate, Inc.
    Bought with: Parkway Real Estate Co.
    $735,000

    13818 Comice Ct, Chico, CA 95973

    4beds
    2,310sqft
    Single Family Residence
    Built in 2001
    0.68 Acres Lot
    $790,700 Zestimate®
    $318/sqft
    $2,950 Estimated rent

    Home value

    $790,700

    $751,000 - $830,000

    $2,950/mo

    Zestimate® history
    Loading
    Loading...

    Owner options

    List your home for rent

    $2,950/mo

    Rent Zestimate®

    Find your next renter with Zillow Rental Manager. Plus, with online applications, you can quickly screen prospective tenants – for free.

    Learn more

    $2,950/mo

    Rent Zestimate®

    Refinance and save

    $4,617/mo

    Est. payment

    Refinancing to a lower rate could help reduce your monthly payments and save thousands over the life of the loan.

    See today's rates

    $4,617/mo

    Est. payment

    Explore your selling options

    Work with a Zillow partner agent

    Leverage their expertise and Zillow's premium Showcase listings to get your home seen by more buyers.

    Get started

    List with your own agent

    Get your home in front of millions of buyers by listing it on Zillow.

    Learn how to do it

    Sell it yourself

    Take full control of how buyers see your home on Zillow by listing For Sale by Owner (FSBO).

    List your home

    What's special

    Gas fireplaceUpscale neighborhoodRv padMaster bedroomSeparate tiled showerFormal dining roomHot tub
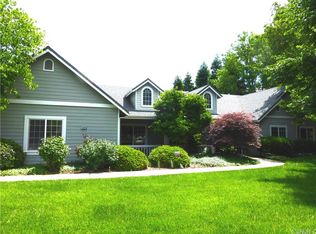
    Welcome to Autumn Park, a sought-after neighborhood on Chico’s North-side. This home boasts 4 bedrooms, 3-bathrooms, fabulous open-floorplan, 3-car garage, all on an a .68 acre corner lot! This loving home has a Great-room with gas fireplace, vaulted ceilings and hardwood floors; it opens to the formal dining room, kitchen and breakfast nook. A baker will love this kitchen, it has double-ovens and long peninsula; there is also a gas cooktop and micro-hood. The Master bedroom has a walk-in closet, vaulted ceilings and access to the hot tub right outside. The en-suite bathroom has a jacuzzi bath, separate tiled shower and dual vanities. Down the hall you’ll find two spacious bedrooms and another full-bathroom. This split floorplan has a guest-wing with 1 bedroom and full bath on the North side, perfect for company long or short-term. You can look forward to barbeques under the covered patio, sitting in the hot tub after a long day at work or gardening in the planter beds on the weekend! There’s plenty of room for your outdoor toys; this home has an RV pad with 30amp and septic hook-ups too! With almost a three-quarter acre lot think of the potential you can unlock! This home is located in an upscale neighborhood and has the perfect blend of a rural location within a friendly neighborhood. Call your Realtor for private showing on this home today!

    Zillow last checked:

    Listing updated:

    Listing Provided by:

    Danielle Branham DRE #01495078 530-570-8402,

    Century 21 Select Real Estate, Inc.

    Bought with:

    Kathryn Binsley, DRE #02041912

    Parkway Real Estate Co.

    Source: CRMLS,MLS#: SN24085138MLS LogoOriginating MLS: California Regional MLS

    Facts & features

    Interior

    Bedrooms & bathrooms
    • Bedrooms: 4
    • Bathrooms: 3
    • Full bathrooms: 3
    • Main level bathrooms: 3
    • Main level bedrooms: 4
    Primary bedroom
    • Features: Main Level Primary
    Primary bedroom
    • Features: Primary Suite
    Bedroom
    • Features: All Bedrooms Down
    Bathroom
    • Features: Bathroom Exhaust Fan, Bathtub, Dual Sinks, Jetted Tub, Low Flow Plumbing Fixtures, Separate Shower
    Other
    • Features: Walk-In Closet(s)
    Heating
    • Central
    Cooling
    • Central Air, Whole House Fan
    Appliances
    • Included: Double Oven, Dishwasher, Gas Cooktop, Microwave, Refrigerator, Water To Refrigerator, Dryer, Washer
    • Laundry: Laundry Room
    Features
    • Breakfast Bar, Breakfast Area, Ceiling Fan(s), Separate/Formal Dining Room, Open Floorplan, Recessed Lighting, Wired for Sound, All Bedrooms Down, Entrance Foyer, Main Level Primary, Primary Suite, Walk-In Closet(s)
    • Has fireplace: Yes
    • Fireplace features: Gas
    • Common walls with other units/homes: No Common Walls
    Interior area
    • Total interior livable area: 2,310 sqft

    Property

    Parking
    • Total spaces: 3
    • Parking features: Garage, RV Hook-Ups, RV Gated, RV Access/Parking
    • Attached garage spaces: 3
    Features
    • Levels: One
    • Stories: 1
    • Entry location: Front door no steps
    • Patio & porch: Covered, Front Porch
    • Pool features: None
    • Has spa: Yes
    • Spa features: Above Ground, Private
    • Has view: Yes
    • View description: Neighborhood
    Lot
    • Size: 0.68 Acres
    • Features: Back Yard, Corner Lot, Front Yard, Sprinklers In Rear, Sprinklers In Front
    Details
    • Additional structures: Shed(s)
    • Parcel number: 047680006000
    • Lease amount: $0
    • Zoning: SR-1
    • Special conditions: Standard

    Construction

    Type & style
    • Home type: SingleFamily
    • Property subtype: Single Family Residence
    Materials
    • Roof: Composition
    Condition
    • New construction: No
    • Year built: 2001

    Utilities & green energy

    • Electric: 220 Volts in Garage, 220 Volts For Spa
    • Sewer: Septic Tank
    • Water: Well

    Community & neighborhood

    Community
    • Community features: Street Lights
    Location
    • Region: Chico

    Other

    Other facts
    • Listing terms: Cash to New Loan,Conventional,Submit

    Price history

    DateEventPrice
    6/6/2024Sold$735,000+0.7%$318/sqft
    Source: CRMLS #SN24085138 Report a problem
    5/5/2024Pending sale$730,000$316/sqft
    Source: CRMLS #SN24085138 Report a problem
    4/29/2024Listed for sale$730,000+84.8%$316/sqft
    Source: CRMLS #SN24085138 Report a problem
    3/27/2003Sold$395,000+36.2%$171/sqft
    Source: Public Record Report a problem
    1/12/2001Sold$290,000$126/sqft
    Source: Public Record Report a problem

    Public tax history

    YearProperty taxesTax assessment
    2025$9,533 +42.1%$749,700 +33.7%
    2024$6,707 +1.1%$560,855 +2%
    2023$6,632 +1.5%$549,859 +2%
    2022$6,534 +4.3%$539,079 +2%
    2021$6,265 +0.3%$528,510 +1%
    2020$6,247 +1.7%$523,091 +2%
    2019$6,140 +1.8%$512,835 +2%
    2018$6,034 +1.7%$502,781 +2%
    2017$5,933 +9.1%$492,923 +2%
    2016$5,440 +2.8%$483,259 +1.5%
    2015$5,292 $476,001 +2%
    2014$5,292 $466,678 +9%
    2013-- $428,000
    2012-- $428,000 -4.2%
    2011-- $446,532 +0.8%
    2010-- $443,196 -0.2%
    2009-- $444,250 +2%
    2008-- $435,540 +2%
    2007-- $427,001 +2%
    2006-- $418,629 +2%
    2005-- $410,421 +2%
    2004-- $402,374 +33.4%
    2003-- $301,611 +2%
    2002-- $295,698 +17%
    2001-- $252,787

    Find assessor info on the county website

    Neighborhood: 95973

    Nearby schools

    GreatSchools rating
    Get pre-qualified for a loan
    At Zillow Home Loans, we can pre-qualify you in as little as 5 minutes with no impact to your credit score.

    An equal housing lender. NMLS #10287.