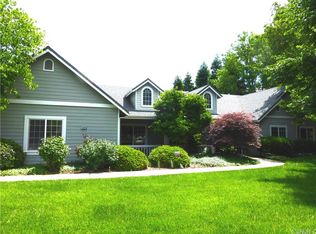
Welcome to your own private Chico estate - where space, style, and functionality come together on nearly an acre of land North of Chico. This stunning 4-bedroom, 3-bath home offers 3,003 square feet of thoughtfully updated living space, and the moment you step inside, the quality is undeniable. Gorgeous engineered hardwood flooring flows throughout, while the remodeled kitchen impresses with granite countertops, painted cabinetry, and stainless steel appliances — including a Samsung dual oven. Every detail has been considered, from the honeycomb window shades to the updated primary and hall bath, both finished with quartz countertops and tile flooring. The home lives as comfortably as it looks — dual zone HVAC, a whole house fan, a gas fireplace, and 40-panel OWNED solar keep you cool, cozy, and energy-efficient year-round. A water softener and automatic sprinklers add even more everyday convenience, and all kitchen appliances plus the washer and dryer are included. Step outside and prepare to be impressed. The sparkling pool is ready for summer fun, and the expansive 25x50 shop with electricity is a dream for hobbyists, contractors, or anyone who needs serious workspace. A 3-car garage with freshly painted doors, two additional sheds, and an enormous 0.87-acre lot round out an outdoor package that is nearly impossible to find in Chico. Whether you're looking for room to grow, space to work, or a true entertainer's paradise — this one checks every box.
Under contract
Listed by: Parkway Real Estate Co. • Danielle Blum • Contact: 707-386-2979
Price cut: $71K (6/3)
$1,179,000
13831 Comice Ct, Chico, CA 95973
4beds
3,003sqft
Single Family Residence
Built in 2000
0.87 Acres Lot
$1,157,300 Zestimate®
$393/sqft
$-- HOA
What's special
Sparkling poolGas fireplaceTile flooringQuartz countertopsStainless steel appliancesWhole house fanGranite countertops
- 60 days |
- 1,019 |
- 28 |
Likely to sell faster than
Zillow last checked:
Listing updated:
Listed by:
Danielle Blum DRE #02239355 707-386-2979,
Parkway Real Estate Co.,
Kim Jergentz DRE #01059248 530-520-6618,
Parkway Real Estate Co.
Source: CRMLS,MLS#: SN26099496
Originating MLS: California Regional MLS
Facts & features
Interior
Bedrooms & bathrooms
- Bedrooms: 4
- Bathrooms: 3
- Full bathrooms: 3
- Main level bathrooms: 3
- Main level bedrooms: 4
Rooms
- Room types: Family Room, Laundry, Living Room, Primary Bathroom, Primary Bedroom, Office, Workshop, Dining Room
Primary bedroom
- Features: Main Level Primary
Bathroom
- Features: Bathtub, Closet, Dual Sinks, Quartz Counters, Remodeled
Family room
- Features: Separate Family Room
Kitchen
- Features: Granite Counters, Remodeled, Updated Kitchen
Heating
- Central, Solar
Cooling
- Central Air, Dual, Whole House Fan
Appliances
- Included: Double Oven, Dishwasher, Propane Cooktop, Refrigerator, Water Softener, Water Heater, Dryer, Washer
Features
- Ceiling Fan(s), Separate/Formal Dining Room, Eat-in Kitchen, Granite Counters, High Ceilings, Quartz Counters, Recessed Lighting, Storage, Main Level Primary, Workshop
- Flooring: Carpet, Tile, Wood
- Has fireplace: Yes
- Fireplace features: Living Room, Propane
- Common walls with other units/homes: No Common Walls
Interior area
- Total interior livable area: 3,003 sqft
Property
Parking
- Total spaces: 3
- Parking features: Door-Multi, Driveway, Garage, On Street
- Attached garage spaces: 3
Features
- Levels: One
- Stories: 1
- Entry location: front
- Patio & porch: Concrete, Covered, Open, Patio
- Has private pool: Yes
- Pool features: Gunite, In Ground, Private
- Spa features: None
- Fencing: Wood
- Has view: Yes
- View description: Neighborhood
Lot
- Size: 0.87 Acres
- Features: Cul-De-Sac, Street Level
Details
- Additional structures: Shed(s), Workshop
- Parcel number: 047680008000
- Special conditions: Standard
Construction
Type & style
- Home type: SingleFamily
- Architectural style: Traditional
- Property subtype: Single Family Residence
Materials
- Foundation: Slab
- Roof: Composition
Condition
- Updated/Remodeled,Turnkey
- New construction: No
- Year built: 2000
Utilities & green energy
- Sewer: Septic Tank
- Water: Private
- Utilities for property: Electricity Connected, Propane
Community & HOA
Community
- Features: Suburban
Location
- Region: Chico
Financial & listing details
- Price per square foot: $393/sqft
- Tax assessed value: $1,179,000
- Annual tax amount: $14,390
- Date on market: 5/8/2026
- Cumulative days on market: 60 days
- Listing terms: Cash,Cash to New Loan,Conventional
- Inclusions: All kitchen appliances, backyard sheds, W/D
Estimated market value
$1,157,300
$1.10M - $1.22M
$3,888/mo
Price history
| Date | Event | Price |
|---|---|---|
| 7/6/2026 | Contingent | $1,179,000$393/sqft |
Source: | ||
| 6/3/2026 | Price change | $1,179,000-5.7%$393/sqft |
Source: | ||
| 5/8/2026 | Listed for sale | $1,250,000+12.5%$416/sqft |
Source: | ||
| 6/17/2022 | Sold | $1,111,000+8.4%$370/sqft |
Source: Public Record Report a problem | ||
| 5/16/2022 | Pending sale | $1,025,000$341/sqft |
Source: | ||
| 5/10/2022 | Listed for sale | $1,025,000+74.9%$341/sqft |
Source: | ||
| 5/2/2014 | Sold | $586,000-10.5%$195/sqft |
Source: Public Record Report a problem | ||
| 2/11/2005 | Sold | $655,000+71%$218/sqft |
Source: Public Record Report a problem | ||
| 12/7/2000 | Sold | $383,000$128/sqft |
Source: Public Record Report a problem | ||
Public tax history
| Year | Property taxes | Tax assessment |
|---|---|---|
| 2025 | $14,390 +8.4% | $1,179,000 +2% |
| 2024 | $13,270 +1.2% | $1,155,884 +2% |
| 2023 | $13,119 +62.5% | $1,133,220 +67.4% |
| 2022 | $8,073 +3.8% | $676,914 +2% |
| 2021 | $7,774 +0.3% | $663,642 +1% |
| 2020 | $7,753 +1.8% | $656,838 +2% |
| 2019 | $7,618 +1.8% | $643,960 +2% |
| 2018 | $7,485 +1.8% | $631,334 +2% |
| 2017 | $7,355 +9.2% | $618,956 +2% |
| 2016 | $6,738 +2.9% | $606,821 +1.5% |
| 2015 | $6,547 | $597,707 +9.7% |
| 2014 | $6,547 | $545,000 +1.3% |
| 2013 | -- | $538,000 +3.9% |
| 2012 | -- | $518,000 -5% |
| 2011 | -- | $545,000 -14.8% |
| 2010 | -- | $640,000 |
| 2009 | -- | $640,000 -7.9% |
| 2008 | -- | $695,090 +2% |
| 2007 | -- | $681,462 +2% |
| 2006 | -- | $668,100 +51.5% |
| 2005 | -- | $441,044 +2% |
| 2004 | -- | $432,397 +1.9% |
| 2003 | -- | $424,473 +8.7% |
| 2002 | -- | $390,660 +2% |
| 2001 | -- | $383,000 |
Find assessor info on the county website
Monthly payment
Est. payment$--/mo
Payment breakdown
Explore the cost of this home by adjusting the details. Changes won't be saved.All calculations are estimates and provided by Zillow, Inc. for informational purposes only. Actual amounts may vary.
HOA fees may include property taxes on listings classified as Co-Ops. Contact the listing agent and/or owner for fee details.
Mortgage interest rates are dependent on a number of factors, including credit score, down payment, and repayment length. Interest rate data provided by Zillow Group Marketplace, Inc. as of 1/1/1970 from various mortgage lenders with which we have lead or other similar arrangements; the Estimated Payment is an average of those rates.
See how much you could borrow to make a competitive offer.
Climate risks
Neighborhood: 95973
Nearby schools
GreatSchools rating
- 6/10Shasta Elementary SchoolGrades: K-5Distance: 1.7 mi
- 6/10Bidwell Junior High SchoolGrades: 6-8Distance: 4.2 mi
- 7/10Pleasant Valley High SchoolGrades: 9-12Distance: 5 mi
A local agent can set up tours, give advice and negotiate with sellers.
A local lender can help you make sure your offer is ready when you are.
Local buyer's agents are ready to help
- California
- Butte County
- Chico
- 95973
- 13831 Comice Ct