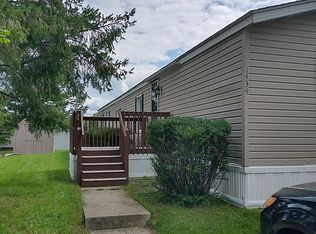
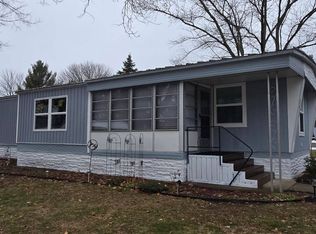
Move right into this 1997 Redman single-section manufactured home in Belmont, Michigan, featuring 3 beds, 2 baths, and a desirable split-bedroom floor plan. Balancing open gathering spaces with private bedroom separation, this home was designed to live larger than its footprint. Positioned perpendicular to a private street within the Northern Estates North manufactured home community, the homesite feels open with generous yard space, mature landscaping, front deck, and parking for up to three vehicles. Inside, the living room flows into the galley kitchen and open dining area, offering oak-finished cabinetry for storage, a ceiling fan and coordinating white appliances including a brand-new refrigerator, dishwasher (2026), along with a gas range/oven. Just beyond the dining area, the dedicated main-floor laundry/mudroom offers additional storage, a convenient second entrance/exit, and brand-new LG top-loading washer and dryer (2026). Privately situated on one end of the home, the primary ensuite layout has been reconfigured removing the original garden tub to create valuable flex space, ideal for a home office nook, fitness area, additional storage, or an expanded vanity area, while preserving a private toilet room and separate walk-in shower. The vanity area features an updated sink, mirror, and cabinetry, while the shower features an updated faucet. On the opposite end of the home, two secondary bedrooms and a full bathroom are fully separated from the primary suite by the open-concept living/kitchen/dining area. Additional updates include a new furnace igniter and blower (2026), professionally cleaned air ducts, newer carpet in the front bedroom (2020), and carpeting in the remaining bedrooms replaced in 2012. The home has been maintained by the current owner since 2012 and has been smoke-free and pet-free. Outdoor features include an evergreen tree, a front deck, and a 10' x 10' storage shed. The mature privacy hedges and the home's placement provide a surprisingly open and private backyard setting. Northern Estates North of Belmont, Michigan offers residents access to a community pool, clubhouse, fitness center, playgrounds, and is a pet-friendly community, all within a 15-minute drive of Greater Grand Rapids. Buyers and all non-minor occupants must complete the community application and approval process ($30 application fee). Lot rent for this land-lease homesite includes trash service; residents are responsible for water, sewer, lawn care, snow removal, and other utilities. This lot (#103) is also conveniently located near the community playground and local school bus stop. For showing assistance, please call Rhiannon McCalmont at (616) 570-2265.
Active
$77,000
1382 Beaver Dam Dr NE, Belmont, MI 49306
3beds
1,216sqft
Manufactured Home
Built in 1997
-- sqft lot
$-- Zestimate®
$63/sqft
$616/mo HOA
What's special
Generous yard spaceMature landscapingEvergreen treeDesirable split-bedroom floor planFront deckCeiling fanOak-finished cabinetry for storage
- 4 days |
- 236 |
- 21 |
Zillow last checked:
Listing updated:
Listed by:
Bonnie Dempsey 616-240-0248,
616 Realty LLC 616-272-3707,
Rhiannon McCalmont 616-570-2265,
616 Realty LLC
Source: MichRIC,MLS#: 26044444
Facts & features
Interior
Bedrooms & bathrooms
- Bedrooms: 3
- Bathrooms: 2
- Full bathrooms: 2
- Main level bedrooms: 3
Heating
- Forced Air, Wall Furnace
Cooling
- Central Air
Appliances
- Included: Dishwasher, Dryer, Oven, Range, Refrigerator, Washer
- Laundry: Laundry Room, Main Level, Washer Hookup
Features
- Ceiling Fan(s)
- Flooring: Carpet, Laminate, Linoleum, Vinyl
- Windows: Storms, Screens, Window Treatments
- Basement: Crawl Space
- Has fireplace: No
Interior area
- Total structure area: 1,216
- Total interior livable area: 1,216 sqft
Property
Features
- Stories: 1
Lot
- Features: Leased Land, Shrubs/Hedges
Details
- Additional structures: Shed(s)
- Parcel number: 00000
- On leased land: Yes
- Zoning description: PUD
Construction
Type & style
- Home type: MobileManufactured
- Architectural style: Ranch
- Property subtype: Manufactured Home
Materials
- Vinyl Siding
Condition
- New construction: No
- Year built: 1997
Utilities & green energy
- Sewer: Public Sewer
- Water: Public
- Utilities for property: Phone Available, Cable Available, Natural Gas Connected
Community & HOA
Community
- Security: Smoke Detector(s)
- Subdivision: Northern Estates North
HOA
- Has HOA: Yes
- Amenities included: Clubhouse, Fitness Center, Meeting Room, Playground
- Services included: Trash
- HOA fee: $616 monthly
- HOA phone: 616-784-1636
Location
- Region: Belmont
Financial & listing details
- Price per square foot: $63/sqft
- Date on market: 8/22/2026
- Listing terms: Other,Cash
- Road surface type: Paved
Estimated market value
Not available
Estimated sales range
Not available
Not available
Price history
| Date | Event | Price |
|---|---|---|
| 8/22/2026 | Listed for sale | $77,000$63/sqft |
Source:  MichRIC #26044444 Report a problem MichRIC #26044444 Report a problem | ||
Public tax history
Tax history is unavailable.
Monthly payment
Climate risks
Neighborhood: 49306
Nearby schools
GreatSchools rating
- 6/10Pine Island ElementaryGrades: 3-5Distance: 1.8 mi
- 7/10Mill Creek Middle SchoolGrades: 6-8Distance: 4.4 mi
- 8/10Comstock Park High SchoolGrades: 9-12Distance: 3.3 mi
Schools provided by the listing agent
- Elementary: Pine Island Elementary School
- Middle: Mill Creek Middle School
- High: Comstock Park High School
Source: MichRIC. This data may not be complete. We recommend contacting the local school district to confirm school assignments for this home.
- $98,100-- bd-- ba-- sqft7321 Old Hickory Dr NE, Belmont, MI 49306Off Market
- $85,0003 bd2 ba1.5k sqft7342 Old Hickory Dr NE, Belmont, MI 49306Sold

- $91,5002 bd2 ba-- sqft1434 Beaver Creek Dr NE, Belmont, MI 49306Off Market
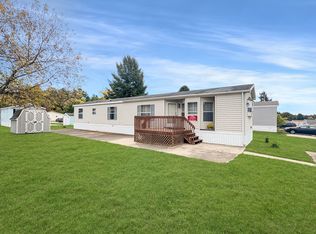
- $50,0002 bd1 ba980 sqft7356 Old Hickory Dr NE, Belmont, MI 49306Sold
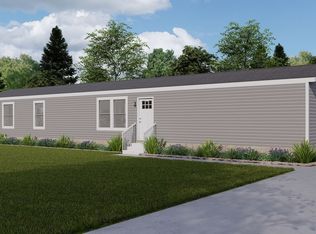
- $130,0003 bd2 ba1.2k sqft7391 Maple Ln NE, Belmont, MI 49306Sold
- $--2 bd2 ba1k sqft1330 Beaver Dam Dr NE, Belmont, MI 49306Off Market
- $87,0003 bd2 ba1.3k sqft1230 Beaver Dam Dr NE, Belmont, MI 49306Sold
- $120,0003 bd2 ba1.5k sqft7422 Woods Edge Dr NE, Belmont, MI 49306Pending
Similar homes
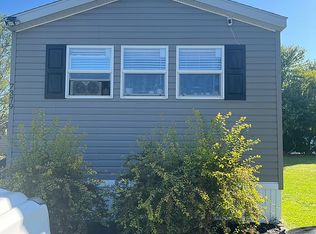
- from $114,9003 bd2 ba1.1k sqftClayton Pulse 7616-4714 Plan, Hidden Glades, Belmont, MI 49306New Construction
 Aspire Communities
 - $105,0003 bd2 ba1.1k sqft7379 Maple Ln NE, Belmont, MI 49306For Sale By Owner
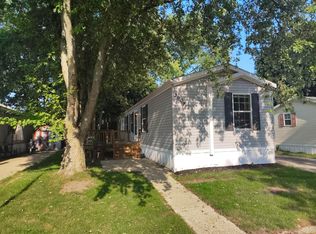
- $82,9002 bd2 ba1k sqft5635 N Seagull Dr NE, Belmont, MI 49306For Sale
 MLS ID #11642401, Steve Koleno, BEYCOME OF FLORIDA LLC. NY State MLS
 - $75,9093 bd2 ba1k sqft3907 Vail Ave NW, Grand Rapids, MI 49544For Sale
 MLS ID #26041747, Zachary S Derezinski, Coldwell Banker Schmidt Realtors. MichRIC
 - $73,0003 bd2 ba1.2k sqft4483 Ilium Ln NW, Grand Rapids, MI 49534For SaleMLS ID #26042499, Stacey Ruwe, HomeRealty, LLC. MichRIC
- from $114,9003 bd2 ba1.1k sqftClayton Pulse 7616-4700 Plan, Hidden Glades, Belmont, MI 49306New ConstructionAspire Communities
- $79,9003 bd2 ba1.7k sqft3685 Sugar Loaf St NW #47, Grand Rapids, MI 49544For SaleMLS ID #26018773, Robin L Maslowski, 616 Realty LLC. MichRIC
- $75,0002 bd2 ba1.3k sqft13735 Shamrock Ln NE, Cedar Springs, MI 49319For SaleMLS ID #26023956, Brittany Felde, Felde Realty. MichRIC
- $85,0003 bd2 ba1.1k sqft268 S Edinberg Dr SW, Grand Rapids, MI 49548For SaleMLS ID #11866499, David Mickel, Michigan Mobile Home Connection. My State MLS
- $56,9953 bd2 ba1.2k sqftTimberline Estates, Coopersville, MI 49404For SaleMLS ID #605874, Hannah Venhuizen. MHBO
- $85,0004 bd2 ba1.5k sqft3668 Sun Valley St NW, Grand Rapids, MI 49544For SaleMLS ID #26028761, Bryonna Tolson, Smallegan Real Estate. MichRIC
- $108,0003 bd2 ba1.3k sqft4419 Mosswood Ave NE, Rockford, MI 49341For SaleMLS ID #26037159, Alan Richard, Childress Associates Realty. MichRIC
- $58,5003 bd2 ba1k sqft3891 Casper Ave NW, Grand Rapids, MI 49544For SaleMLS ID #26040169, Zachary S Derezinski, Coldwell Banker Schmidt Realtors. MichRIC
- $95,0003 bd2 ba1.2k sqft13749 Bluebell Ln NE, Cedar Springs, MI 49319For SaleMLS ID #26031823, Donald L Scott, Five Star Real Estate (Main). MichRIC
- $85,0003 bd2 ba1.6k sqft11235 Caron St SE, Lowell, MI 49331For SaleMLS ID #26028750, James D Blehm, Keller Williams GR North. MichRIC
- $100,0003 bd2 ba1.2k sqft13813 Shamrock Ln NE, Cedar Springs, MI 49319For SaleMLS ID #26041625, Michael D Childress, Childress Associates Realty. MichRIC
- $109,0002 bd1 ba770 sqft6010 Cannonsburg Rd NE, Belmont, MI 49306For SaleMLS ID #26028137, Nathan Sheldon, LIGHTHOUSE REALTY-Ludington. MichRIC
- $64,9002 bd2 ba900 sqft4747 W River Dr NE Lot 3, Comstock Park, MI 49321For SaleMLS ID #26034033, Blake Evans, Greenridge - Nexes. MichRIC
- $70,0003 bd2 ba1.1k sqft4647 Red Apple Ct NW #91, Grand Rapids, MI 49534For SaleMLS ID #26033612, Jada J Broussard, Coldwell Banker Schmidt Realtors. MichRIC
- $90,0003 bd2 ba922 sqft357 S Hardwick Dr SW, Grand Rapids, MI 49548For SaleMLS ID #26038253, Karla Figueroa, Lake Michigan Realty Mgmt. MichRIC
