Skip main navigation
Sold for $541,287
  • $541,287

    1382 Deer Creek Dr, Bedford, VA 24523

    4beds
    3,021sqft
    Single Family Residence
    Built in 1990
    5 Acres Lot
    $546,700 Zestimate®
    $179/sqft
    $2,869 Estimated rent

    Home value

    $546,700

    $465,000 - $645,000

    $2,869/mo

    Zestimate® history
    Loading
    Loading...

    Owner options

    List your home for rent

    $2,869/mo

    Rent Zestimate®

    Find your next renter with Zillow Rental Manager. Plus, with online applications, you can quickly screen prospective tenants – for free.

    Learn more

    $2,869/mo

    Rent Zestimate®

    Refinance and save

    $3,315/mo

    Est. payment

    Refinancing to a lower rate could help reduce your monthly payments and save thousands over the life of the loan.

    See today's rates

    $3,315/mo

    Est. payment

    Explore your selling options

    Work with a Zillow partner agent

    Leverage their expertise and Zillow's premium Showcase listings to get your home seen by more buyers.

    Get started

    List with your own agent

    Get your home in front of millions of buyers by listing it on Zillow.

    Learn how to do it

    Sell it yourself

    Take full control of how buyers see your home on Zillow by listing For Sale by Owner (FSBO).

    List your home

    What's special

    Year-round streamWooded and open landFull finished walk-out basementBrand-new trex rear deck
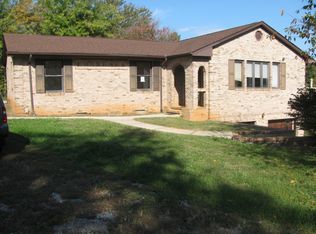
    Discover this charming 2-story colonial home, perfectly situated on 5 acres of meticulously landscaped grounds. Offering both elegance and practicality, the property boasts a 2-car attached garage and a full, finished walk-out basement. Recent updates include a 3-4-year-old furnace/AC, a 3-year-old gas water heater, and a whole-house propane backup generator, ensuring peace of mind and comfort year-round. Step out onto the brand-new Trex rear deck, where you can soak in the serenity of your surroundings. The property features a year-round stream and a harmonious mix of wooded and open land, offering privacy and natural beauty. ADT security system for enhanced safety; Culligan water softener for optimal water quality; Fenced area for pets; A spacious 2-story workshop with a concrete floor, electricity, and a lean-to for extra storage. With Zitel high-speed internet available, working from home is a breeze. Conveniently located near the Town of Bedford, Lynchburg, Roanoke, and SML!

    Zillow last checked:

    Listing updated:

    Listed by:

    Heidi I OConnor 540-874-2200 heidishomes56@gmail.com,

    Century 21 ALL-SERVICE-BED

    Bought with:

    Peggy Overstreet, 0225195570

    Lake Homes Realty, LLC

    Source: LMLS,MLS#: 361140MLS LogoOriginating MLS: Lynchburg Board of Realtors

    Facts & features

    Interior

    Bedrooms & bathrooms
    • Bedrooms: 4
    • Bathrooms: 4
    • Full bathrooms: 3
    • 1/2 bathrooms: 1
    Primary bedroom
    • Level: Second
    • Area: 214.13
    • Dimensions: 16.1 x 13.3
    Bedroom
    • Dimensions: 0 x 0
    Bedroom 2
    • Level: Second
    • Area: 182.85
    • Dimensions: 15.9 x 11.5
    Bedroom 3
    • Level: First
    • Area: 170.1
    • Dimensions: 13.5 x 12.6
    Bedroom 4
    • Level: Second
    • Area: 105.04
    • Dimensions: 10.4 x 10.1
    Bedroom 5
    • Area: 0
    • Dimensions: 0 x 0
    Dining room
    • Level: First
    • Area: 180.88
    • Dimensions: 13.3 x 13.6
    Family room
    • Level: First
    • Area: 295.32
    • Dimensions: 21.4 x 13.8
    Great room
    • Area: 0
    • Dimensions: 0 x 0
    Kitchen
    • Level: First
    • Area: 162.84
    • Dimensions: 11.8 x 13.8
    Living room
    • Level: First
    • Area: 174.08
    • Dimensions: 12.8 x 13.6
    Office
    • Level: First
    • Area: 174.08
    • Dimensions: 12.8 x 13.6
    Heating
    • Heat Pump, Two-Zone
    Cooling
    • Heat Pump
    Appliances
    • Included: Trash Compactor, Dishwasher, Microwave, Gas Range, Refrigerator, Gas Water Heater
    • Laundry: In Basement, Dryer Hookup, Laundry Closet, Washer Hookup
    Features
    • Ceiling Fan(s), Drywall, Main Level Den, Primary Bed w/Bath, Separate Dining Room, Walk-In Closet(s)
    • Flooring: Carpet, Laminate, Parquet
    • Basement: Exterior Entry,Finished,Full,Heated,Interior Entry,Partitioned,Walk-Out Access
    • Attic: Scuttle
    • Number of fireplaces: 1
    • Fireplace features: 1 Fireplace, Glass Doors, Living Room, Wood Burning
    Interior area
    • Total structure area: 3,021
    • Total interior livable area: 3,021 sqft
    • Finished area above ground: 2,158
    • Finished area below ground: 863

    Property

    Parking
    • Parking features: Paved Drive
    • Has uncovered spaces: Yes
    Features
    • Levels: Two
    • Patio & porch: Patio, Front Porch
    • Exterior features: Garden
    • Fencing: Fenced
    Lot
    • Size: 5 Acres
    • Features: Landscaped, Secluded, Undergrnd Utilities
    Details
    • Additional structures: Workshop
    • Parcel number: 199216
    • Zoning: AP
    • Other equipment: Whole House Generator

    Construction

    Type & style
    • Home type: SingleFamily
    • Property subtype: Single Family Residence
    Materials
    • Vinyl Siding
    • Roof: Shingle
    Condition
    • Year built: 1990

    Utilities & green energy

    • Electric: Southside Elec CoOp
    • Sewer: Septic Tank
    • Water: Well

    Community & HOA

    Community
    • Subdivision: Huntington Wood Estates
    HOA
    • Has HOA: Yes
    • Services included: Road Maintenance
    • HOA fee: $225 annually
    Location
    • Region: Bedford

    Financial & listing details

    • Price per square foot: $179/sqft
    • Tax assessed value: $366,400
    • Annual tax amount: $1,502
    • Date on market: 8/9/2025
    • Cumulative days on market: 152 days

    Price history

    DateEventPrice
    3/4/2026Sold$541,287-1.6%$179/sqft
    Source: LMLS #361140 Report a problem
    1/7/2026Pending sale$549,900$182/sqft
    Source: LMLS #361140 Report a problem
    11/3/2025Price change$549,900-1.8%$182/sqft
    Source: LMLS #361140 Report a problem
    8/9/2025Listed for sale$559,900$185/sqft
    Source: LMLS #361140 Report a problem

    Public tax history

    YearProperty taxesTax assessment
    2025-- $366,400
    2024$1,502 $366,400
    2023-- $366,400 +38.8%
    2022$1,320 +1.5%$264,000 +1.5%
    2021$1,300 $260,000
    2020$1,300 -3.8%$260,000
    2019$1,352 -1.1%$260,000 -1.1%
    2018$1,367 $262,900
    2017$1,367 $262,900
    2016$1,367 $262,900
    2015$1,367 -0.9%$262,900 -0.9%
    2014$1,380 +4%$265,400
    2013$1,327 $265,400
    2012$1,327 $265,400
    2011$1,327 +1.9%$265,400 +1.9%
    2010$1,303 $260,500
    2009$1,303 $260,500
    2008$1,303 $260,500
    2007$1,303 +9.1%$260,500 +41.9%
    2006$1,193 $183,600
    2005$1,193 $183,600
    2004$1,193 -1.5%$183,600
    2003$1,212 +3.6%$183,600 +14.5%
    2002$1,170 $160,300
    2001-- $160,300
    Find assessor info on the county website

    Neighborhood: 24523

    Nearby schools

    GreatSchools rating
    Get pre-qualified for a loan
    At Zillow Home Loans, we can pre-qualify you in as little as 5 minutes with no impact to your credit score.

    An equal housing lender. NMLS #10287.

    Sell for more on Zillow
    Get a Zillow Showcase℠ listing at no additional cost and you could sell for .
    $546,700
    2% more
    +$10,934
    With Zillow Showcase(estimated)
    $557,634