Welcome to this stunning second-level ranch townhome in the heart of the Autumn Creek, where comfort and style converge! This 3-bedroom, 2-bath gem offers 1,574 square feet of well-appointed living space designed for modern living and entertaining. As you enter, you're greeted by a bright and airy open-concept living area, enhanced by dramatic vaulted ceilings that add a sense of spaciousness and charm. The living room seamlessly connects to the formal dining area, providing the perfect setting for gatherings or quiet evenings at home. The kitchen is a standout feature, equipped with plentiful cabinetry, Corian countertops, sleek black appliances, and a cozy breakfast nook for casual dining. Step out onto your large private deck, conveniently located off the dining room, and enjoy tranquil views of lush green space-a perfect spot to start or end your day. The primary suite is a true retreat, complete with a spacious walk-in closet and a spa-like en-suite bath featuring a dual-bowl vanity, a luxurious soaking tub, and a separate walk-in shower. Two additional bedrooms share a full bath, offering ample comfort and privacy for family or guests. A large laundry room with built-in storage adds convenience, while the attached two-car garage provides extra space for vehicles, tools, or recreational gear, with easy access to the home. Situated in a prime location, this home offers quick access to the best of Yorkville and Oswego, including vibrant shopping, dining, and entertainment options. With its elegant design and functional layout, this townhome is ready to welcome you home. Don't miss your opportunity to make it yours!
Closed
$252,500
1382 Orchid St, Yorkville, IL 60560
3beds
1,574sqft
Townhouse, Single Family Residence
Built in 2006
-- sqft lot
$264,300 Zestimate®
$160/sqft
$2,542 Estimated rent
Home value
$264,300
$241,000 - $291,000
$2,542/mo
Zestimate® history
Owner options
List your home for rent
$2,542/mo
Rent Zestimate®
Find your next renter with Zillow Rental Manager. Plus, with online applications, you can quickly screen prospective tenants – for free.
$2,542/mo
Rent Zestimate®
Refinance and save
$2,113/mo
Est. payment
Refinancing to a lower rate could help reduce your monthly payments and save thousands over the life of the loan.
$2,113/mo
Est. payment
Explore your selling options
Work with a Zillow partner agent
Leverage their expertise and Zillow's premium Showcase listings to get your home seen by more buyers.
Get startedList with your own agent
Get your home in front of millions of buyers by listing it on Zillow.
Learn how to do itSell it yourself
Take full control of how buyers see your home on Zillow by listing For Sale by Owner (FSBO).
List your homeWhat's special
Elegant designPrimary suitePlentiful cabinetryFunctional layoutFormal dining areaDramatic vaulted ceilingsCozy breakfast nook
Zillow last checked:
Listing updated:
Listed by:
Shane Halleman 630-820-6500,
john greene, Realtor
Bought with:
Carolyn Alzueta
Charles Rutenberg Realty of IL
Source: MRED as distributed by MLS GRID,MLS#: 12223643
Facts & features
Interior
Bedrooms & bathrooms
- Bedrooms: 3
- Bathrooms: 2
- Full bathrooms: 2
Rooms
- Room types: No additional rooms
Primary bedroom
- Features: Flooring (Carpet), Bathroom (Full)
- Level: Second
- Area: 238 Square Feet
- Dimensions: 17X14
Bedroom 2
- Features: Flooring (Carpet)
- Level: Second
- Area: 120 Square Feet
- Dimensions: 12X10
Bedroom 3
- Features: Flooring (Carpet)
- Level: Second
- Area: 108 Square Feet
- Dimensions: 12X9
Dining room
- Features: Flooring (Carpet)
- Level: Second
- Area: 132 Square Feet
- Dimensions: 12X11
Kitchen
- Features: Kitchen (Eating Area-Table Space), Flooring (Ceramic Tile)
- Level: Second
- Area: 156 Square Feet
- Dimensions: 13X12
Laundry
- Level: Second
- Area: 40 Square Feet
- Dimensions: 8X5
Living room
- Features: Flooring (Carpet)
- Level: Second
- Area: 324 Square Feet
- Dimensions: 18X18
Heating
- Natural Gas, Forced Air
Cooling
- Central Air
Appliances
- Included: Range, Microwave, Dishwasher, Refrigerator, Washer, Dryer, Gas Water Heater
- Laundry: In Unit
Features
- Cathedral Ceiling(s), Walk-In Closet(s)
- Basement: None
- Number of fireplaces: 1
- Fireplace features: Gas Log, Living Room
Interior area
- Total structure area: 0
- Total interior livable area: 1,574 sqft
Property
Parking
- Total spaces: 2
- Parking features: Asphalt, Garage Door Opener, On Site, Garage Owned, Attached, Garage
- Attached garage spaces: 2
- Has uncovered spaces: Yes
Accessibility
- Accessibility features: No Disability Access
Features
- Patio & porch: Deck
Lot
- Features: Common Grounds
Details
- Parcel number: 0222357065
- Special conditions: None
- Other equipment: Ceiling Fan(s)
Construction
Type & style
- Home type: Townhouse
- Property subtype: Townhouse, Single Family Residence
Materials
- Vinyl Siding
- Foundation: Concrete Perimeter
- Roof: Asphalt
Condition
- New construction: No
- Year built: 2006
Utilities & green energy
- Electric: Circuit Breakers
- Sewer: Public Sewer
- Water: Public
Community & HOA
Community
- Security: Carbon Monoxide Detector(s)
- Subdivision: Autumn Creek
HOA
- Has HOA: Yes
- Amenities included: Bike Room/Bike Trails, Park
- Services included: Insurance, Exterior Maintenance, Lawn Care, Snow Removal
- HOA fee: $251 monthly
Location
- Region: Yorkville
Financial & listing details
- Price per square foot: $160/sqft
- Tax assessed value: $223,578
- Annual tax amount: $7,518
- Date on market: 12/11/2024
- Listing terms: VA
- Ownership: Condo
Price history
| Date | Event | Price |
|---|---|---|
| 2/5/2025 | Sold | $252,500+3.1%$160/sqft |
Source:  MRED as distributed by MLS GRID #12223643 Report a problem MRED as distributed by MLS GRID #12223643 Report a problem | ||
| 12/23/2024 | Contingent | $245,000$156/sqft |
Source: MRED as distributed by MLS GRID #12223643 Report a problem | ||
| 12/11/2024 | Listed for sale | $245,000+163.4%$156/sqft |
Source: MRED as distributed by MLS GRID #12223643 Report a problem | ||
| 8/23/2023 | Listing removed | -- |
Source: Zillow Rentals Report a problem | ||
| 7/6/2023 | Listed for rent | $2,595+53.1%$2/sqft |
Source: Zillow Rentals Report a problem | ||
| 3/6/2019 | Listing removed | $1,695$1/sqft |
Source: Keller Williams Inspire #10295811 Report a problem | ||
| 3/4/2019 | Listed for rent | $1,695+6.3%$1/sqft |
Source: Keller Williams Inspire #10295811 Report a problem | ||
| 11/14/2015 | Listing removed | $1,595$1/sqft |
Source: john greene Realtor #09076507 Report a problem | ||
| 10/16/2015 | Price change | $1,595+3.2%$1/sqft |
Source: Rainy Investments Report a problem | ||
| 10/13/2015 | Listed for rent | $1,545$1/sqft |
Source: Rainy Investments Report a problem | ||
| 8/16/2013 | Sold | $93,000$59/sqft |
Source: MRED as distributed by MLS GRID #08295049 Report a problem | ||
Public tax history
| Year | Property taxes | Tax assessment |
|---|---|---|
| 2024 | $7,656 +1.8% | $74,526 +11.8% |
| 2023 | $7,519 +3% | $66,678 +10.1% |
| 2022 | $7,301 +5.3% | $60,534 +9% |
| 2021 | $6,933 +31.3% | $55,544 +3.6% |
| 2020 | $5,281 -19.6% | $53,625 +4% |
| 2019 | $6,568 | $51,568 +6.2% |
| 2018 | $6,568 +3.2% | $48,550 +6.2% |
| 2017 | $6,365 +8.7% | $45,729 +15.5% |
| 2016 | $5,855 +5.3% | $39,581 +12.3% |
| 2015 | $5,559 | $35,261 |
| 2014 | $5,559 | $35,261 -15% |
| 2013 | -- | $41,483 -6.5% |
| 2012 | -- | $44,348 -17.4% |
| 2011 | -- | $53,658 -2.4% |
| 2010 | -- | $54,961 -13% |
| 2009 | -- | $63,180 +3% |
| 2008 | -- | $61,342 +127.1% |
| 2007 | -- | $27,007 |
Find assessor info on the county website
Neighborhood: 60560
Nearby homes
- $228,0002 bd2 ba1.1k sqft1384 Orchid St, Yorkville, IL 60560Sold
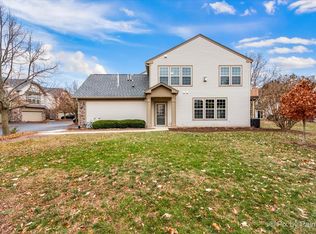
- $274,3003 bd3 ba1.5k sqft1378 Orchid St, Yorkville, IL 60560Off Market
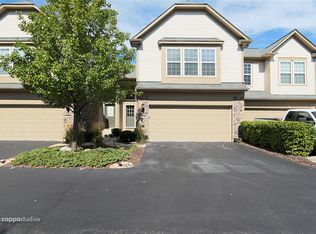
- $273,0002 bd2 ba1.5k sqft1376 Orchid St, Yorkville, IL 60560Off Market
- $282,4003 bd2 ba1.5k sqft1374 Orchid St, Yorkville, IL 60560Off Market

- $243,3002 bd1 ba1.1k sqft1372 Orchid St, Yorkville, IL 60560Off Market
- $268,8002 bd3 ba1.5k sqft1384 Crimson Ln, Yorkville, IL 60560Off Market
- $269,8002 bd3 ba1.5k sqft1388 Crimson Ln, Yorkville, IL 60560Off Market
- $271,5002 bd2 ba1.5k sqft1386 Crimson Ln, Yorkville, IL 60560Off Market
Nearby schools
GreatSchools rating
- 6/10Autumn Creek Elementary SchoolGrades: K-6Distance: 0.2 mi
- 5/10Yorkville Middle SchoolGrades: 7-8Distance: 3.5 mi
- 7/10Yorkville High SchoolGrades: 9-12Distance: 2.2 mi
Schools provided by the listing agent
- Elementary: Autumn Creek Elementary School
- Middle: Yorkville Middle School
- High: Yorkville High School
- District: 115
Source: MRED as distributed by MLS GRID. This data may not be complete. We recommend contacting the local school district to confirm school assignments for this home.
Get a cash offer in 3 minutes
Find out how much your home could sell for in as little as 3 minutes with a no-obligation cash offer.
Estimated market value
$264,300
Get a cash offer in 3 minutes
Find out how much your home could sell for in as little as 3 minutes with a no-obligation cash offer.
Estimated market value
$264,300
- Illinois
- Kendall County
- Yorkville
- 60560
- 1382 Orchid St
Nearby cities
Nearby zip codes
Other Yorkville Topics
