Wow! Excellent opportunity to live in Autumn Creek. Highly sought after 1st floor ranch end unit with an attached 2 car garage makes this a must see and at a great price. Open flowing floor plan, home has been lovingly maintained and cared for. Light & Bright, private side entrance and neutrally decorated throughout. Spacious room sizes, eat in kitchen, large master suite with private full bath & walk in closet. Plenty of storage. Large private patio to enjoy those summer evenings overlooking wide open side yard. The Autumn Creek subdivision is surrounded by 92 acres of open land w/ walking and biking paths, two community parks, and ponds. Only 2 miles from Raging Waves Water Park, 25 minutes from Downtown Naperville, just a few minutes from shopping, and 15 Minutes from I88. It's also part of School District Yorkville 115 with an on-site elementary school.
Closed
$228,000
1384 Orchid St, Yorkville, IL 60560
2beds
1,150sqft
Townhouse, Single Family Residence
Built in 2006
8,800 Square Feet Lot
$240,800 Zestimate®
$198/sqft
$2,031 Estimated rent
Home value
$240,800
$219,000 - $265,000
$2,031/mo
Zestimate® history
Owner options
List your home for rent
$2,031/mo
Rent Zestimate®
Find your next renter with Zillow Rental Manager. Plus, with online applications, you can quickly screen prospective tenants – for free.
$2,031/mo
Rent Zestimate®
Refinance and save
$1,942/mo
Est. payment
Refinancing to a lower rate could help reduce your monthly payments and save thousands over the life of the loan.
$1,942/mo
Est. payment
Explore your selling options
Work with a Zillow partner agent
Leverage their expertise and Zillow's premium Showcase listings to get your home seen by more buyers.
Get startedList with your own agent
Get your home in front of millions of buyers by listing it on Zillow.
Learn how to do itSell it yourself
Take full control of how buyers see your home on Zillow by listing For Sale by Owner (FSBO).
List your homeWhat's special
Two community parksWalking and biking pathsPrivate side entranceOpen flowing floor planSpacious room sizesLarge private patioEat in kitchen
Zillow last checked:
Listing updated:
Listed by:
Brenda D'Amore 630-546-5442,
Keller Williams Inspire - Geneva
Bought with:
Amber Duffy
The Koenig Group Inc
Source: MRED as distributed by MLS GRID,MLS#: 12218464
Facts & features
Interior
Bedrooms & bathrooms
- Bedrooms: 2
- Bathrooms: 2
- Full bathrooms: 1
- 1/2 bathrooms: 1
Rooms
- Room types: Foyer
Primary bedroom
- Features: Flooring (Carpet), Bathroom (Full, Shower Only)
- Level: Main
- Area: 216 Square Feet
- Dimensions: 18X12
Bedroom 2
- Features: Flooring (Carpet)
- Level: Main
- Area: 132 Square Feet
- Dimensions: 11X12
Dining room
- Features: Flooring (Wood Laminate)
- Level: Main
- Area: 80 Square Feet
- Dimensions: 8X10
Foyer
- Features: Flooring (Wood Laminate)
- Level: Main
- Area: 20 Square Feet
- Dimensions: 4X5
Kitchen
- Features: Kitchen (Pantry-Closet), Flooring (Wood Laminate)
- Level: Main
- Area: 100 Square Feet
- Dimensions: 10X10
Laundry
- Features: Flooring (Vinyl)
- Level: Main
- Area: 50 Square Feet
- Dimensions: 5X10
Living room
- Features: Flooring (Wood Laminate)
- Level: Main
- Area: 231 Square Feet
- Dimensions: 11X21
Heating
- Natural Gas, Forced Air
Cooling
- Central Air
Appliances
- Included: Range, Microwave, Dishwasher, Refrigerator, Washer, Dryer, Disposal
- Laundry: Washer Hookup, Main Level, In Unit
Features
- 1st Floor Bedroom, 1st Floor Full Bath, Walk-In Closet(s)
- Flooring: Laminate
- Basement: None
Interior area
- Total structure area: 1,150
- Total interior livable area: 1,150 sqft
Property
Parking
- Total spaces: 2
- Parking features: Asphalt, Garage Door Opener, On Site, Garage Owned, Attached, Garage
- Attached garage spaces: 2
- Has uncovered spaces: Yes
Accessibility
- Accessibility features: No Disability Access
Features
- Patio & porch: Patio
Lot
- Size: 8,800 Square Feet
- Dimensions: 110X80
- Features: Common Grounds, Corner Lot, Landscaped
Details
- Parcel number: 0222357066
- Special conditions: None
Construction
Type & style
- Home type: Townhouse
- Property subtype: Townhouse, Single Family Residence
Materials
- Vinyl Siding, Brick
- Roof: Asphalt
Condition
- New construction: No
- Year built: 2006
Utilities & green energy
- Electric: Circuit Breakers
- Sewer: Public Sewer
- Water: Public
Community & HOA
Community
- Subdivision: Autumn Creek
HOA
- Has HOA: Yes
- Amenities included: Park
- Services included: Insurance, Exterior Maintenance, Lawn Care, Scavenger, Snow Removal
- HOA fee: $186 monthly
Location
- Region: Yorkville
Financial & listing details
- Price per square foot: $198/sqft
- Tax assessed value: $185,526
- Annual tax amount: $4,927
- Date on market: 12/4/2024
- Listing terms: Conventional
- Ownership: Fee Simple w/ HO Assn.
Price history
| Date | Event | Price |
|---|---|---|
| 1/31/2025 | Sold | $228,000-0.4%$198/sqft |
Source:  MRED as distributed by MLS GRID #12218464 Report a problem MRED as distributed by MLS GRID #12218464 Report a problem | ||
| 1/21/2025 | Pending sale | $229,000$199/sqft |
Source: MRED as distributed by MLS GRID #12218464 Report a problem | ||
| 12/25/2024 | Contingent | $229,000$199/sqft |
Source: MRED as distributed by MLS GRID #12218464 Report a problem | ||
| 12/16/2024 | Price change | $229,000-4.2%$199/sqft |
Source: MRED as distributed by MLS GRID #12218464 Report a problem | ||
| 12/4/2024 | Listed for sale | $239,000$208/sqft |
Source: MRED as distributed by MLS GRID #12218464 Report a problem | ||
Public tax history
| Year | Property taxes | Tax assessment |
|---|---|---|
| 2024 | $5,023 +1.9% | $61,842 +11.8% |
| 2023 | $4,927 +3.4% | $55,330 +10.1% |
| 2022 | $4,766 +6.2% | $50,232 +8.8% |
| 2021 | $4,487 +2.1% | $46,178 +3.5% |
| 2020 | $4,394 +4.1% | $44,619 +4% |
| 2019 | $4,222 | $42,907 +6.3% |
| 2018 | $4,222 +3.1% | $40,380 +6% |
| 2017 | $4,094 +11.1% | $38,093 +15% |
| 2016 | $3,687 +6.8% | $33,110 +12.2% |
| 2015 | $3,453 | $29,516 |
| 2014 | $3,453 | $29,516 -15% |
| 2013 | -- | $34,725 -6.5% |
| 2012 | -- | $37,123 -17.2% |
| 2011 | -- | $44,820 -2.4% |
| 2010 | -- | $45,908 -19.1% |
| 2009 | -- | $56,780 +3% |
| 2008 | -- | $55,128 +2105.1% |
| 2007 | -- | $2,500 |
Find assessor info on the county website
Neighborhood: 60560
Nearby homes
- $274,3003 bd3 ba1.5k sqft1378 Orchid St, Yorkville, IL 60560Off Market
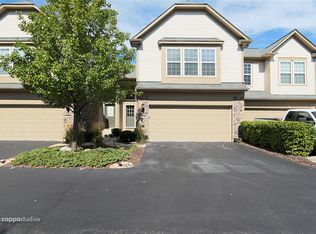
- $252,5003 bd2 ba1.5k sqft1382 Orchid St, Yorkville, IL 60560Sold
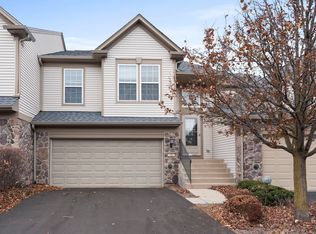
- $274,7002 bd2 ba1.5k sqft1376 Orchid St, Yorkville, IL 60560Off Market
- $282,4003 bd2 ba1.5k sqft1374 Orchid St, Yorkville, IL 60560Off Market

- $243,3002 bd1 ba1.1k sqft1372 Orchid St, Yorkville, IL 60560Off Market
- $268,8002 bd3 ba1.5k sqft1384 Crimson Ln, Yorkville, IL 60560Off Market
- $269,8002 bd3 ba1.5k sqft1388 Crimson Ln, Yorkville, IL 60560Off Market
- $271,5002 bd2 ba1.5k sqft1386 Crimson Ln, Yorkville, IL 60560Off Market
Nearby schools
GreatSchools rating
- 6/10Autumn Creek Elementary SchoolGrades: K-6Distance: 0.2 mi
- 5/10Yorkville Middle SchoolGrades: 7-8Distance: 3.5 mi
- 7/10Yorkville High SchoolGrades: 9-12Distance: 2.2 mi
Schools provided by the listing agent
- Elementary: Autumn Creek Elementary School
- Middle: Yorkville Middle School
- High: Yorkville High School
- District: 115
Source: MRED as distributed by MLS GRID. This data may not be complete. We recommend contacting the local school district to confirm school assignments for this home.
Get a cash offer in 3 minutes
Find out how much your home could sell for in as little as 3 minutes with a no-obligation cash offer.
Estimated market value
$240,800
Get a cash offer in 3 minutes
Find out how much your home could sell for in as little as 3 minutes with a no-obligation cash offer.
Estimated market value
$240,800
- Illinois
- Kendall County
- Yorkville
- 60560
- 1384 Orchid St
Nearby cities
Nearby zip codes
Other Yorkville Topics
