Skip main navigation
Sold for $625,000
  • $625,000

    1382 Petone CT, NAPLES, FL 34113

    2beds
    1,982sqft
    Single Family Residence
    Built in 2015
    8,712 Square Feet Lot
    $616,100 Zestimate®
    $315/sqft
    $3,773 Estimated rent

    Home value

    $616,100

    Estimated sales range

    Not available

    $3,773/mo

    Zestimate® history
    Loading
    Loading...

    Owner options

    List your home for rent

    $3,773/mo

    Rent Zestimate®

    Find your next renter with Zillow Rental Manager. Plus, with online applications, you can quickly screen prospective tenants – for free.

    Learn more

    $3,773/mo

    Rent Zestimate®

    Refinance and save

    $8,683/mo

    Est. payment

    Refinancing to a lower rate could help reduce your monthly payments and save thousands over the life of the loan.

    See today's rates

    $8,683/mo

    Est. payment

    Explore your selling options

    Work with a Zillow partner agent

    Leverage their expertise and Zillow's premium Showcase listings to get your home seen by more buyers.

    Get started

    List with your own agent

    Get your home in front of millions of buyers by listing it on Zillow.

    Learn how to do it

    Sell it yourself

    Take full control of how buyers see your home on Zillow by listing For Sale by Owner (FSBO).

    List your home

    What's special

    Granite countertopsSummer kitchenetteLush tropical landscapingSpa with waterfallPicturesque nature preserveBonus storage closetLaundry facility
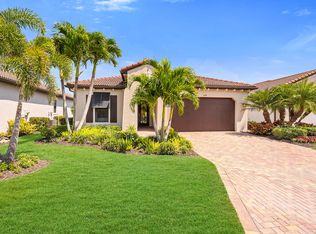
    Welcome to Artesia, one of Naples newest private gated lifestyle communities offering an abundance of amenities. This stylish Grand Cayman model by renowned WCI is on a cul-de-sac with a picturesque nature preserve. Petone Court is a secluded, quiet and low traffic street with only 17 residences. It is commonly touted by Artesia residents as the best street in the neighborhood. The oversized custom-built, 30-foot-deep lanai with cage is one of the largest in the neighborhood and features a large freeform autofill heated pool, spa with waterfall, summer kitchenette with refrigerator and sink, and is surrounded by lush tropical landscaping providing serenity and privacy. Unparalleled quality construction and craftsmanship. Spacious and bright with eastern sunrise exposure, the home offers premium upgrades throughout. The large kitchen features a newer 22-cubic-foot GE Profile French door refrigerator, GE Profile range, Miele Futura dishwasher, touchless faucet, expansive breakfast bar, granite countertops, 42-inch upper cabinetry, custom tiled backsplash, walk-in pantry with custom shelving, and custom handmade pendant lights and chandelier. The expansive private primary suite offers a dual sink vanity, frameless Euro glass shower enclosure, discreet water closet, and a spacious walk-in closet with custom storage and drawer system. Additional premium upgrades include impact-resistant windows and doors, 8-foot interior and exterior doors, 10-foot ceilings, upgraded baseboard trim, custom plantation shutters throughout, upgraded plumbing fixtures, durable maintenance-free wood-look vinyl flooring, whole-house water filtration system, and a 6-by-6-foot bonus storage closet with shelving. Laundry facility with newer LG front load washer and dryer, convenient utility sink with granite countertop and plenty of storage cabinetry. The garage features durable epoxy floor coating, wall-mounted vehicle vacuum unit, and shelving/storage. Large backyard space for recreation and play. Brick paver driveway, walkway, porch and lanai power washed and sealed. HVAC system regularly maintained. Enjoy the modern clubhouse featuring festive community social events, resort-style swimming pool, three newer pickleball courts, two newer bocce ball courts, billiards room, fully equipped gym, exercise and craft classes, movie theater, dog parks and lakeside recreational paths. Short drive to downtown Naples and Marco Island, the best of both worlds. The HOA fee includes cable TV and internet. No CDD fee. Bike racks in garage excluded. Select furnishings available.

    Zillow last checked:

    Listing updated:

    Listed by:

    Tim Brundage 239-778-4218,

    Premier Sotheby's Int'l Realty

    Bought with:

    Jessica Storti

    Compass Florida LLC

    Source: SWFLMLS,MLS#: 224096320MLS LogoOriginating MLS: Naples

    Facts & features

    Interior

    Bedrooms & bathrooms
    • Bedrooms: 2
    • Bathrooms: 2
    • Full bathrooms: 2
    Bedroom
    • Features: First Floor Bedroom, Master BR Ground, Split Bedrooms
    Dining room
    • Features: Breakfast Bar, Dining - Living, Eat-in Kitchen
    Heating
    • Central, Heat Pump
    Cooling
    • Ceiling Fan(s), Central Air, Heat Pump
    Appliances
    • Included: Electric Cooktop, Disposal, Dryer, Microwave, Range, Refrigerator/Icemaker, Washer, Water Treatment Owned
    • Laundry: Inside, Laundry Tub
    Features
    • Closet Cabinets, Foyer, Laundry Tub, Pantry, Smoke Detectors, Walk-In Closet(s), Window Coverings, Den - Study, Great Room, Guest Bath, Guest Room, Home Office, Laundry in Residence, Screened Lanai/Porch
    • Flooring: Tile, Vinyl
    • Doors: Impact Resistant Doors
    • Windows: Window Coverings, Impact Resistant Windows
    • Has fireplace: No
    Interior area
    • Total structure area: 2,392
    • Total interior livable area: 1,982 sqft

    Property

    Parking
    • Total spaces: 2
    • Parking features: Driveway, Attached
    • Attached garage spaces: 2
    • Has uncovered spaces: Yes
    Features
    • Stories: 1
    • Patio & porch: Patio, Screened Lanai/Porch
    • Has private pool: Yes
    • Pool features: Community, Pool/Spa Combo, In Ground, Concrete, Custom Upgrades, Equipment Stays, Electric Heat, Screen Enclosure
    • Has spa: Yes
    • Spa features: In Ground, Concrete, Equipment Stays, Heated, Pool Integrated, Screened
    • Has view: Yes
    • View description: Landscaped Area
    • Waterfront features: None
    Lot
    • Size: 8,712 sqft
    • Features: Cul-De-Sac, Dead End, Regular
    Details
    • Parcel number: 22435012285
    • Zoning: AE

    Construction

    Type & style
    • Home type: SingleFamily
    • Architectural style: Ranch
    • Property subtype: Single Family Residence
    Materials
    • Block, Stucco
    • Foundation: Concrete Block
    • Roof: Tile
    Condition
    • New construction: No
    • Year built: 2015

    Utilities & green energy

    • Water: Central, Filter

    Community & neighborhood

    Security
    • Security features: Smoke Detector(s), Gated Community
    Community
    • Community features: Clubhouse, Park, Pool, Dog Park, Fitness Center, Sidewalks, Street Lights, Gated
    Location
    • Region: Naples
    • Subdivision: ARTESIA

    HOA & financial

    HOA
    • Has HOA: Yes
    • HOA fee: $4,864 annually
    • Amenities included: Billiard Room, Bocce Court, Clubhouse, Park, Pool, Community Room, Dog Park, Fitness Center, Hobby Room, Internet Access, Library, Pickleball, Sidewalk, Streetlight, Theater, Underground Utility

    Other

    Other facts
    • Road surface type: Paved
    • Contingency: See Remarks

    Price history

    DateEventPrice
    9/23/2025Sold$625,000-10.1%$315/sqft
    Source: SWFLMLS #224096320 Report a problem
    8/7/2025Pending sale$695,000$351/sqft
    Source: SWFLMLS #224096320 Report a problem
    7/21/2025Price change$695,000-4.1%$351/sqft
    Source: SWFLMLS #224096320 Report a problem
    3/1/2025Price change$725,000-6.5%$366/sqft
    Source: SWFLMLS #224096320 Report a problem
    2/3/2025Price change$775,000-2.5%$391/sqft
    Source: SWFLMLS #224096320 Report a problem
    12/2/2024Listed for sale$795,000+77.1%$401/sqft
    Source: SWFLMLS #224096320 Report a problem
    5/23/2019Sold$449,000$227/sqft
    Source: Agent Provided Report a problem
    5/11/2019Pending sale$449,000$227/sqft
    Source: Premier Sotheby's International Realty #219027207 Report a problem
    4/22/2019Listed for sale$449,000$227/sqft
    Source: Premier Sotheby's International Realty #219027207 Report a problem
    4/9/2019Pending sale$449,000$227/sqft
    Source: Premier Sotheby's Intl Realty #219027207 Report a problem
    4/9/2019Listed for sale$449,000+30.5%$227/sqft
    Source: Premier Sotheby's Intl Realty #219027207 Report a problem
    9/16/2015Sold$343,995$174/sqft
    Source: Public Record Report a problem

    Public tax history

    YearProperty taxesTax assessment
    2025$3,933 +7%$389,793 +2.9%
    2024$3,674 +8.6%$378,808 +3%
    2023$3,384 -2.7%$367,775 +3%
    2022$3,478 -0.9%$357,063 +3%
    2021$3,510 +2.4%$346,663 +1.4%
    2020$3,426 +3.9%$341,877 +4.1%
    2019$3,299 -5.1%$328,460 -4.7%
    2018$3,477 -5.8%$344,671 +2.1%
    2017$3,690 +1.6%$337,582 +2.1%
    2016$3,631 +2.3%$330,639 +1437.9%
    2015$3,550 $21,500

    Find assessor info on the county website

    Neighborhood: 34113

    Nearby schools

    GreatSchools rating
    Schools provided by the listing agent
    • Elementary: MANATEE ELEM SCH
    • Middle: MANATEE MIDDLE SCH
    • High: LELY HIGH SCHOOL

    Source: SWFLMLS. This data may not be complete. We recommend contacting the local school district to confirm school assignments for this home.

    Get pre-qualified for a loan
    At Zillow Home Loans, we can pre-qualify you in as little as 5 minutes with no impact to your credit score.

    An equal housing lender. NMLS #10287.

    Sell for more on Zillow
    Get a Zillow Showcase℠ listing at no additional cost and you could sell for .
    $616,100
    2% more
    +$12,322
    With Zillow Showcase(estimated)
    $628,422