Welcome to Artesia, one of Naples newest private gated lifestyle communities offering an abundance of amenities. This stylish Islamorada model is on a cul-de-sac with a picturesque nature preserve. Petone Court is a secluded, quiet and low traffic street with only 17 residences. It is touted by Artesia residents as the best street in the neighborhood. Built by renowned WCI, the home has $140,000 in recent high-end upgrades and updates throughout including kitchen remodel featuring quartz countertops, inlaid stainless steel sink, garbage disposal, extended island for additional seating, custom backsplash, Sub-Zero refrigerator, Bosch dishwasher, Bosch range, lockable wine and beverage refrigerator, walk-in pantry with California Closets system and 42-inch cabinetry upgrade. Expansive private primary suite with dual sink vanity, frameless Euro glass shower enclosure, discreet water closet, expansive walk-in closet with California Closets system and wall safe. Kinetico whole-house water softener system. Upgraded all toilets fill valves, flappers, stops and supply lines. Laundry facility with newer washer and dryer, convenient utility sink and an abundance of storage cabinetry. Whole-house central vacuum system. Plantation shutters throughout by Naples Shutters. Five newer premium ceiling fans throughout. New dining chandelier and three pendant lights over island. Outdoor kitchen with gas grill, refrigerator, sink and granite counter. Extended lanai with premium Classico porcelain tile and mold-resistant grout. Picture window lanai cage enclosure with upgraded 20/20 no-see-um screens. All house window screens have upgraded 20/20 no-see-um screens. Impact-resistant windows and doors. Newer front storm door with glass. Outdoor TV and cable outlets. Maintenance and replacement of all slider door wheels by Slider Genie. Generator interlock kit in electrical panel and 50-amp inlet for portable generator installed by NC Electric. Portable generator not included. Tile grout throughout sealed by Grout Magnificent. Garage with shelving and durable epoxy floor sealant. Home exterior and interior recently painted. Additional installation of landscaping, plants and trees. Newer irrigation valve box. Driveway, walkway, porch brick pavers power washed, sand-filled and sealed. Grill professionally cleaned and maintained by Bar-B-Clean. Regular routine maintenance of HVAC, air ducts, dryer vent, garage door, pest control and roof power washing. Enjoy the modern clubhouse featuring festive community social events, resort-style swimming pool, three newer pickleball courts, two newer bocce ball courts, billiards room, fully equipped gym, exercise and craft classes, movie theater, dog parks and lakeside recreational paths. Short drive to downtown Naples and Marco Island, the best of both worlds. No CDD fee. Homeowner has flood insurance. Ask agent for a comprehensive list of the valuable and high-end upgrades.
Sold for $825,000
$825,000
1390 Petone CT, NAPLES, FL 34113
3beds
2,225sqft
Single Family Residence
Built in 2015
7,405 Square Feet Lot
$718,500 Zestimate®
$371/sqft
$4,105 Estimated rent
Home value
$718,500
$683,000 - $754,000
$4,105/mo
Zestimate® history
Owner options
List your home for rent
$4,105/mo
Rent Zestimate®
Find your next renter with Zillow Rental Manager. Plus, with online applications, you can quickly screen prospective tenants – for free.
$4,105/mo
Rent Zestimate®
Refinance and save
$10,041/mo
Est. payment
Refinancing to a lower rate could help reduce your monthly payments and save thousands over the life of the loan.
$10,041/mo
Est. payment
Explore your selling options
Work with a Zillow partner agent
Leverage their expertise and Zillow's premium Showcase listings to get your home seen by more buyers.
Get startedList with your own agent
Get your home in front of millions of buyers by listing it on Zillow.
Learn how to do itSell it yourself
Take full control of how buyers see your home on Zillow by listing For Sale by Owner (FSBO).
List your homeWhat's special
Zillow last checked:
Listing updated:
Listed by:
Tim Brundage 239-778-4218,
Premier Sotheby's Int'l Realty
Bought with:
Tim Brundage
Premier Sotheby's Int'l Realty
Source: SWFLMLS,MLS#: 224072087 Originating MLS: Naples
Originating MLS: NaplesFacts & features
Interior
Bedrooms & bathrooms
- Bedrooms: 3
- Bathrooms: 3
- Full bathrooms: 3
Rooms
- Room types: Den - Study, Great Room, Guest Bath, Guest Room, Office, Screened Lanai/Porch
Bedroom
- Features: First Floor Bedroom, Master BR Ground, Split Bedrooms
Dining room
- Features: Breakfast Bar, Dining - Living, Eat-in Kitchen
Kitchen
- Features: Island, Pantry, Walk-In Pantry
Heating
- Central, Heat Pump
Cooling
- Ceiling Fan(s), Central Air, Heat Pump
Appliances
- Included: Electric Cooktop, Dishwasher, Disposal, Grill - Gas, Microwave, Range, Refrigerator/Icemaker, Safe, Washer, Water Treatment Owned, Wine Cooler
- Laundry: Inside, Laundry Tub
Features
- Closet Cabinets, Exclusions, Foyer, Laundry Tub, Pantry, Smoke Detectors, Walk-In Closet(s), Window Coverings, Den - Study, Great Room, Guest Bath, Guest Room, Home Office, Laundry in Residence, Screened Lanai/Porch
- Flooring: Tile
- Doors: Impact Resistant Doors
- Windows: Window Coverings, Impact Resistant Windows
- Has fireplace: No
Interior area
- Total structure area: 2,625
- Total interior livable area: 2,225 sqft
Property
Parking
- Total spaces: 2
- Parking features: Driveway, Attached
- Attached garage spaces: 2
- Has uncovered spaces: Yes
Features
- Stories: 1
- Patio & porch: Patio, Screened Lanai/Porch
- Exterior features: Outdoor Grill, Outdoor Kitchen
- Pool features: Community
- Has view: Yes
- View description: Landscaped Area
- Waterfront features: None
Lot
- Size: 7,405 Square Feet
- Features: Cul-De-Sac, Dead End, Regular
Details
- Additional structures: Outdoor Kitchen
- Parcel number: 22435012243
Construction
Type & style
- Home type: SingleFamily
- Architectural style: Ranch
- Property subtype: Single Family Residence
Materials
- Block, Stucco
- Foundation: Concrete Block
- Roof: Tile
Condition
- New construction: No
- Year built: 2015
Utilities & green energy
- Water: Central, Filter, Softener
Community & HOA
Community
- Features: Clubhouse, Park, Pool, Dog Park, Fitness Center, Sidewalks, Street Lights, Gated
- Security: Smoke Detector(s), Gated Community
- Subdivision: ARTESIA
HOA
- Has HOA: Yes
- Amenities included: Billiard Room, Bocce Court, Clubhouse, Park, Pool, Community Room, Dog Park, Fitness Center, Hobby Room, Internet Access, Library, Pickleball, Sidewalk, Streetlight, Theater, Underground Utility
- HOA fee: $4,728 annually
Location
- Region: Naples
Financial & listing details
- Price per square foot: $371/sqft
- Tax assessed value: $579,750
- Annual tax amount: $3,900
- Date on market: 9/4/2024
- Lease term: Buyer Finance/Cash
- Contingency: See Remarks
- Road surface type: Paved
Price history
| Date | Event | Price |
|---|---|---|
| 10/7/2024 | Sold | $825,000$371/sqft |
Source:  SWFLMLS #224072087 Report a problem SWFLMLS #224072087 Report a problem | ||
| 9/6/2024 | Pending sale | $825,000$371/sqft |
Source: SWFLMLS #224072087 Report a problem | ||
| 9/4/2024 | Listed for sale | $825,000+112.7%$371/sqft |
Source: SWFLMLS #224072087 Report a problem | ||
| 10/12/2015 | Sold | $387,900$174/sqft |
Source: Public Record Report a problem | ||
Public tax history
| Year | Property taxes | Tax assessment |
|---|---|---|
| 2025 | $6,353 +61.1% | $579,750 +43% |
| 2024 | $3,943 +8% | $405,491 +3% |
| 2023 | $3,651 -2.7% | $393,681 +3% |
| 2022 | $3,754 -0.9% | $382,215 +3% |
| 2021 | $3,788 +0.9% | $371,083 +11.8% |
| 2020 | $3,755 +2.7% | $332,040 +3.4% |
| 2019 | $3,656 -9.1% | $320,973 -9.3% |
| 2018 | $4,024 -5% | $353,841 +2.1% |
| 2017 | $4,237 +0.4% | $346,722 +10% |
| 2016 | $4,222 +10.6% | $315,202 +1366.1% |
| 2015 | $3,816 | $21,500 |
Find assessor info on the county website
Neighborhood: 34113
Nearby homes
- $685,700-- bd-- ba2.3k sqft1394 Petone Ct, Naples, FL 34113Off Market
- $704,300-- bd-- ba2.3k sqft1386 Petone Ct, Naples, FL 34113Off Market
- $625,0002 bd2 ba1.9k sqft1382 Petone Ct, Naples, FL 34113Sold
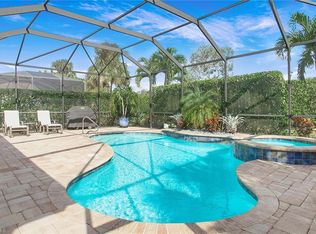
- $499,9992 bd2 ba1.8k sqft1378 Petone Ct, Naples, FL 34113Sold
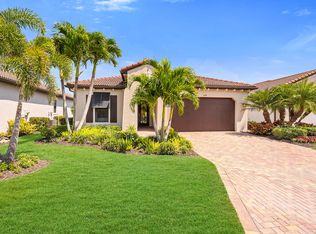
- $223,5003 bd2 ba1.3k sqft667 Grizzly Bear Rd, Naples, FL 34113Off Market
- $560,0002 bd2 ba1.7k sqft1330 Manado Dr, Naples, FL 34113Sold
- $525,0002 bd2 ba1.8k sqft1374 Petone Ct, Naples, FL 34113Sold
- $587,900-- bd-- ba1.9k sqft1326 Manado Dr, Naples, FL 34113Off Market
Nearby schools
GreatSchools rating
- 8/10Manatee Elementary SchoolGrades: PK-5Distance: 2.5 mi
- 7/10Manatee Middle SchoolGrades: 6-8Distance: 2.6 mi
- 5/10Lely High SchoolGrades: 9-12Distance: 2.1 mi
Schools provided by the listing agent
- Elementary: MANATEE ELEM SCH
- Middle: MANATEE MIDDLE SCH
- High: LELY HIGH SCHOOL
Source: SWFLMLS. This data may not be complete. We recommend contacting the local school district to confirm school assignments for this home.
Sell for more on Zillow
Get a Zillow Showcase℠ listing at no additional cost and you could sell for .
$718,500
2% more
+$14,370
With Zillow Showcase(estimated)
$732,870
Sell for more on Zillow
Get a Zillow Showcase℠ listing at no additional cost and you could sell for .
$718,500
2% more
+$14,370
With Zillow Showcase(estimated)
$732,870
- Florida
- Collier County
- Naples
- 34113
- 1390 Petone CT
