Skip main navigation
Off market
  • Price Unknown

    13820 S Quincy St, Glenpool, OK 74033

    3beds
    1,554sqft
    Single Family Residence
    Built in 2023
    -- sqft lot
    $-- Zestimate®
    $--/sqft
    $1,870 Estimated rent

    Home value

    Not available

    Estimated sales range

    Not available

    $1,870/mo

    Zestimate® history
    Loading
    Loading...

    Owner options

    List your home for rent

    $1,870/mo

    Rent Zestimate®

    Find your next renter with Zillow Rental Manager. Plus, with online applications, you can quickly screen prospective tenants – for free.

    Learn more

    $1,870/mo

    Rent Zestimate®

    Refinance and save

    Refinancing to a lower rate could help reduce your monthly payments and save thousands over the life of the loan.

    See today's rates

    Explore your selling options

    Work with a Zillow partner agent

    Leverage their expertise and Zillow's premium Showcase listings to get your home seen by more buyers.

    Get started

    List with your own agent

    Get your home in front of millions of buyers by listing it on Zillow.

    Learn how to do it

    Sell it yourself

    Take full control of how buyers see your home on Zillow by listing For Sale by Owner (FSBO).

    List your home

    What's special

    Floating shelvesCustom built cabinetsWalk-in pantryTile showerGray glossy tile backsplashHuge center islandOpen kitchen

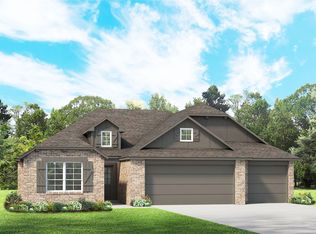
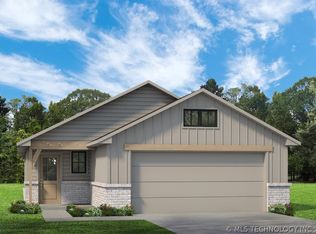
    Under Construction Now in Glenn Hills! The Phoenix floor plan is a spacious three-bedroom, two-bath split floor-plan features the very latest technology, design and energy efficient innovation in new home building. Unmatched curb appeal and low maintenance with our use of premium James Hardie siding and brick exteriors. Open kitchen with huge center island and walk-in pantry, large living area with fireplace and spacious 9ft ceilings and lots of natural light. You'll love the secluded master suite with vaulted walk-in closet and tile shower, and the covered patio located conveniently off the dining nook for outdoor grilling. A generous Utility room with room for storage and attached 2-car garage give you all the space you need - right where you need it. Priced affordably, your dream of homeownership can be a reality! PHOENIX * 1,554 SQ FT * 3 BED 2 BATH 2 CAR GARAGE * OPEN LAYOUT Built to Full Energy Star Standards: Your Simmons ENERGY STAR Certified home allows you to live more comfortably, invest your housing dollars more wisely and it helps the environment - all of which can make your Energy Star Certified home easier to resell. It's what we call a "win-win-win!" Key Design Features: * Crisp white kitchen with custom built cabinets to the ceiling and gray stained island * Quartz countertops and gray glossy tile backsplash in a herringbone pattern * Fireplace with board and batten surround with wood beam mantle * Built in desk with floating shelves * Master...

    This property is off market, which means it's not currently listed for sale or rent on Zillow. This may be different from what's available on other websites or public sources.

    Zillow last checked:

    Listing updated:

    Source: Simmons HomesMLS Logo

    Facts & features

    Interior

    Bedrooms & bathrooms
    • Bedrooms: 3
    • Bathrooms: 2
    • Full bathrooms: 2
    Heating
    • Natural Gas, Forced Air
    Cooling
    • Central Air, Ceiling Fan(s)
    Appliances
    • Included: Range, Dishwasher, Disposal, Microwave
    Features
    • Ceiling Fan(s)
    • Windows: Double Pane Windows
    Interior area
    • Total interior livable area: 1,554 sqft

    Property

    Parking
    • Total spaces: 2
    • Parking features: Attached
    • Attached garage spaces: 2
    Features
    • Levels: 1.0
    • Stories: 1
    • Patio & porch: Patio

    Construction

    Type & style
    • Home type: SingleFamily
    • Architectural style: Craftsman
    • Property subtype: Single Family Residence
    Materials
    • Brick, Concrete
    Condition
    • New Construction,Under Construction
    • New construction: Yes
    • Year built: 2023
    Details
    • Builder name: Simmons Homes

    Community & HOA

    Community
    • Subdivision: Glenn Hills
    HOA
    • Has HOA: Yes
    Location
    • Region: Glenpool

    Financial & listing details

    • Date on market: 10/19/2023

    Price history

    DateEventPrice
    11/22/2023Listing removed--
    Source: Simmons Homes Report a problem
    9/9/2023Listed for sale$299,522$193/sqft
    Source: Simmons Homes Report a problem

    Public tax history

    Tax history is unavailable.

    Neighborhood: 74033

    Nearby schools

    GreatSchools rating
    Schools provided by the MLS
    • Elementary: Glenpool Elementary School
    • Middle: Glenpool Middle School
    • High: Glenpool High School
    • District: Glenpool School District

    Source: Simmons Homes. This data may not be complete. We recommend contacting the local school district to confirm school assignments for this home.