Skip main navigation
Off market
  • Price Unknown

    1677 E 138th Pl, Glenpool, OK 74033

    4beds
    1,926sqft
    Single Family Residence
    Built in 2024
    -- sqft lot
    $-- Zestimate®
    $--/sqft
    $2,287 Estimated rent

    Home value

    Not available

    Estimated sales range

    Not available

    $2,287/mo

    Zestimate® history
    Loading
    Loading...

    Owner options

    List your home for rent

    $2,287/mo

    Rent Zestimate®

    Find your next renter with Zillow Rental Manager. Plus, with online applications, you can quickly screen prospective tenants – for free.

    Learn more

    $2,287/mo

    Rent Zestimate®

    Refinance and save

    Refinancing to a lower rate could help reduce your monthly payments and save thousands over the life of the loan.

    See today's rates

    Explore your selling options

    Work with a Zillow partner agent

    Leverage their expertise and Zillow's premium Showcase listings to get your home seen by more buyers.

    Get started

    List with your own agent

    Get your home in front of millions of buyers by listing it on Zillow.

    Learn how to do it

    Sell it yourself

    Take full control of how buyers see your home on Zillow by listing For Sale by Owner (FSBO).

    List your home

    What's special

    Superior customer serviceShort distanceUtility roomOpen floor planMaster walk-in-closetMaster bathPlenty of room

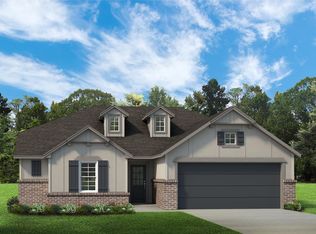
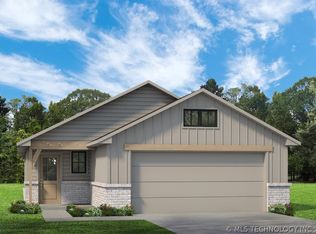
    Let's Build the Juniper! The Juniper is designed to adapt easily to any lifestyle and maximize space where you need it most. With four bedrooms and three full baths, it features an open floor plan perfect for entertaining or simply spending time with family. Two of the three secondary bedrooms have walk-in closets, and the three-car garage offers plenty of room for extra storage. Entry from your garage through the utility room provides a private drop zone and short distance to your kitchen. The master walk-in-closet can be vaulted for even more storage and the enclosed water closet in the master bath is a nice feature. An open living room is central to this split plan with the master on one side of your home and the three secondary bedrooms along the opposite side. Having 3 full bathrooms will be so appreciated by your family! At Simmons, every home is built to the highest standard, with architectural innovation, tremendous quality, superior customer service and an unmatched warranty. Each plan is designed to maximize value and livability. Plus, Simmons expert designers have thoughtfully chosen beautiful selections you'll look forward to calling your own. Built to Full Energy Star Standards: Your Simmons ENERGY STAR Certified home allows you to live more comfortably, invest your housing dollars more wisely and it helps the environment - all of which can make your Energy Star Certified home easier to resell. It's what we call a "win-win-win!"

    This property is off market, which means it's not currently listed for sale or rent on Zillow. This may be different from what's available on other websites or public sources.

    Zillow last checked:

    Listing updated:

    Source: Simmons HomesMLS Logo

    Facts & features

    Interior

    Bedrooms & bathrooms
    • Bedrooms: 4
    • Bathrooms: 3
    • Full bathrooms: 3
    Heating
    • Natural Gas, Forced Air
    Cooling
    • Central Air, Ceiling Fan(s)
    Appliances
    • Included: Range, Dishwasher, Disposal, Microwave
    Features
    • Ceiling Fan(s)
    • Windows: Double Pane Windows
    Interior area
    • Total interior livable area: 1,926 sqft

    Property

    Parking
    • Total spaces: 3
    • Parking features: Attached
    • Attached garage spaces: 3
    Features
    • Levels: 1.0
    • Stories: 1
    • Patio & porch: Patio

    Construction

    Type & style
    • Home type: SingleFamily
    • Architectural style: Craftsman
    • Property subtype: Single Family Residence
    Materials
    • Brick, Concrete
    Condition
    • New Construction,Under Construction
    • New construction: Yes
    • Year built: 2024
    Details
    • Builder name: Simmons Homes

    Community & HOA

    Community
    • Subdivision: Glenn Hills
    HOA
    • Has HOA: Yes
    Location
    • Region: Glenpool

    Financial & listing details

    • Date on market: 11/9/2023

    Price history

    DateEventPrice
    12/7/2023Listing removed--
    Source: Simmons Homes Report a problem
    11/9/2023Listed for sale$340,580$177/sqft
    Source: Simmons Homes Report a problem

    Public tax history

    Tax history is unavailable.

    Neighborhood: 74033

    Nearby schools

    GreatSchools rating
    Schools provided by the MLS
    • Elementary: Glenpool Elementary School
    • Middle: Glenpool Middle School
    • High: Glenpool High School
    • District: Glenpool School District

    Source: Simmons Homes. This data may not be complete. We recommend contacting the local school district to confirm school assignments for this home.