Skip main navigation
Sold for $705,000
  • $705,000

    13821 Detroit St, Thornton, CO 80602

    5beds
    3,211sqft
    Single Family Residence
    Built in 2004
    6,524 Square Feet Lot
    $694,700 Zestimate®
    $220/sqft
    $3,538 Estimated rent

    Home value

    $694,700

    $660,000 - $729,000

    $3,538/mo

    Zestimate® history
    Loading
    Loading...

    Owner options

    List your home for rent

    $3,538/mo

    Rent Zestimate®

    Find your next renter with Zillow Rental Manager. Plus, with online applications, you can quickly screen prospective tenants – for free.

    Learn more

    $3,538/mo

    Rent Zestimate®

    Refinance and save

    $4,236/mo

    Est. payment

    Refinancing to a lower rate could help reduce your monthly payments and save thousands over the life of the loan.

    See today's rates

    $4,236/mo

    Est. payment

    Explore your selling options

    Work with a Zillow partner agent

    Leverage their expertise and Zillow's premium Showcase listings to get your home seen by more buyers.

    Get started

    List with your own agent

    Get your home in front of millions of buyers by listing it on Zillow.

    Learn how to do it

    Sell it yourself

    Take full control of how buyers see your home on Zillow by listing For Sale by Owner (FSBO).

    List your home

    What's special

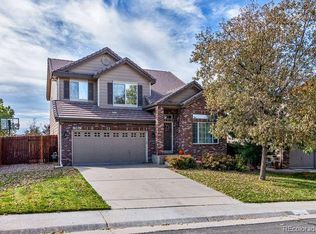
    This lovely 5 bedroom, 4 bath home in Cherrywood Park offers the perfect blend of modern amenities and comfortable living. The moment you step inside, you'll be greeted by beautiful site-finished hardwood floors that flow seamlessly throughout the spacious and thoughtfully designed layout. The heart of the home is the updated kitchen, featuring sleek countertops, stainless steel appliances, and ample cabinet space, making it a chef's dream. The open-concept living and dining areas are perfect for entertaining, with large windows that flood the space with natural light. Upstairs, the master suite offers a private retreat with an en-suite bath, while the additional bedrooms are generously sized, providing plenty of room for family or guests. The basement has a lovely living room, bedroom, bathroom and kitchenette, making it a perfect in-law or guest suite. The owned solar panels are a fantastic bonus, reducing energy costs and contributing to a more sustainable lifestyle. Outside, the backyard is an entertainer's paradise, complete with an above-ground pool and a trampoline, offering endless fun for all ages. One highlight is the river-like water feature that adds a serene touch to the outdoor space. This home truly has it all - comfort, style, and energy efficiency, all in a desirable neighborhood. Refrigerator in garage included. Green Sail Shades Included. Outdoor drapery on deck included.

    Zillow last checked:

    Listing updated:

    Listed by:

    Michelle Murphy 303-877-8579,

    RE/MAX Elevate

    Bought with:

    Carrie Degraw, 929235

    RE/MAX Alliance-Boulder

    Source: IRES as distributed by MLS GRID,MLS#: 1016903MLS Logo

    Facts & features

    Interior

    Bedrooms & bathrooms
    • Bedrooms: 5
    • Bathrooms: 4
    • Full bathrooms: 2
    • 3/4 bathrooms: 1
    • 1/2 bathrooms: 1
    • Main level bathrooms: 1
    Primary bedroom
    • Description: Carpet
    • Features: Luxury Features Primary Bath
    • Level: Upper
    • Area: 450 Square Feet
    • Dimensions: 15 x 30
    Bedroom 2
    • Description: Carpet
    • Level: Upper
    Bedroom 3
    • Description: Carpet
    • Level: Upper
    Bedroom 4
    • Description: Carpet
    • Level: Upper
    Bedroom 5
    • Description: Carpet
    • Level: Basement
    Dining room
    • Description: Hardwood
    • Level: Main
    Family room
    • Description: Carpet
    • Level: Main
    Kitchen
    • Description: Hardwood
    • Level: Main
    • Area: 130 Square Feet
    • Dimensions: 13 x 10
    Recreation room
    • Description: Carpet
    • Level: Basement
    Heating
    • Forced Air
    Cooling
    • Central Air, Whole House Fan
    Appliances
    • Included: Gas Range, Dishwasher, Refrigerator, Bar Fridge, Washer, Dryer, Microwave, Disposal
    • Laundry: Washer/Dryer Hookup
    Features
    • Eat-in Kitchen, Separate Dining Room, Cathedral Ceiling(s), Open Floorplan, Pantry, Walk-In Closet(s), Wet Bar, High Ceilings, Crown Molding
    • Flooring: Wood
    • Windows: Window Coverings
    • Basement: Partially Finished
    • Has fireplace: Yes
    • Fireplace features: Gas
    Interior area
    • Total structure area: 2,455
    • Total interior livable area: 3,211 sqft
    • Finished area above ground: 2,455

    Property

    Parking
    • Total spaces: 3
    • Parking features: Garage Door Opener
    • Attached garage spaces: 3
    • Details: Attached
    Features
    • Levels: Two
    • Stories: 2
    • Patio & porch: Deck
    • Exterior features: Sprinkler System
    • Has private pool: Yes
    • Pool features: Private
    • Fencing: Fenced
    Lot
    • Size: 6,524 sqft
    • Features: Deciduous Trees, Sloped, Paved, Street Light
    Details
    • Parcel number: R0130237
    • Zoning: SFR
    • Special conditions: Private Owner

    Construction

    Type & style
    • Home type: SingleFamily
    • Architectural style: Contemporary
    • Property subtype: Single Family Residence
    Materials
    • Frame
    • Roof: Tile
    Condition
    • New construction: No
    • Year built: 2004

    Utilities & green energy

    • Electric: Xcel, Photovoltaics Seller Owned
    • Gas: Xcel
    • Water: City
    • Utilities for property: Natural Gas Available, Electricity Available
    Green energy
    • Energy efficient items: Windows

    Community & neighborhood

    Security
    • Security features: Fire Alarm
    Community
    • Community features: Trail(s)
    Location
    • Region: Thornton
    • Subdivision: Cherrywood Park

    HOA & financial

    HOA
    • Has HOA: Yes
    • HOA fee: $130 quarterly
    • Services included: Common Amenities
    • Association name: Cherrywood Park 3

    Other

    Other facts
    • Listing terms: Cash,Conventional,FHA,VA Loan

    Price history

    DateEventPrice
    9/20/2024Sold$705,000+0.7%$220/sqft
    Source: IRES as distributed by MLS GRID #1016903 Report a problem
    8/27/2024Listed for sale$700,000$218/sqft
    Source: IRES as distributed by MLS GRID #1016903 Report a problem
    8/26/2024Pending sale$700,000$218/sqft
    Source: IRES as distributed by MLS GRID #1016903 Report a problem
    8/23/2024Listed for sale$700,000+87.9%$218/sqft
    Source: IRES as distributed by MLS GRID #1016903 Report a problem
    6/18/2013Sold$372,500+0.7%$116/sqft
    Source: Public Record Report a problem
    5/9/2013Listed for sale$369,900+31%$115/sqft
    Source: North Realty LLC dba Keller Williams Preferred Realty #1184916 Report a problem
    7/6/2004Sold$282,445$88/sqft
    Source: Public Record Report a problem

    Public tax history

    YearProperty taxesTax assessment
    2025$4,657 +1%$40,940 -16%
    2024$4,609 +26.3%$48,710
    2023$3,650 -3.2%$48,710 +47%
    2022$3,772 $33,130 -2.8%
    2021-- $34,090 -0.7%
    2020$3,817 $34,330 -0.2%
    2019$3,817 +4.6%$34,390 +8.5%
    2018$3,649 $31,710
    2017$3,649 $31,710 +10.5%
    2016-- $28,690
    2015$3,083 $28,690 +22.8%
    2014-- $23,360
    2013-- $23,360 -1.9%
    2012-- $23,820
    2011-- $23,820 -1.8%
    2010-- $24,260
    2009-- $24,260 +0.3%
    2008-- $24,190
    2007-- $24,190 +7.6%
    2006-- $22,490
    2005-- $22,490 +75%
    2004-- $12,850 +5.6%
    2003$1,013 +325%$12,170 +32.4%
    2002$238 $9,190

    Find assessor info on the county website

    Neighborhood: Cherrywood Park

    Nearby schools

    GreatSchools rating
    Schools provided by the listing agent
    • Elementary: Prairie Hills
    • Middle: Rocky Top
    • High: Horizon

    Source: IRES as distributed by MLS GRID. This data may not be complete. We recommend contacting the local school district to confirm school assignments for this home.

    Get a cash offer in 3 minutes
    Find out how much your home could sell for in as little as 3 minutes with a no-obligation cash offer.
    Estimated market value
    $694,700
    Get a cash offer in 3 minutes
    Find out how much your home could sell for in as little as 3 minutes with a no-obligation cash offer.
    Estimated market value
    $694,700