Skip main navigation
Sold for $749,999
  • $749,999

    13841 Detroit Street, Thornton, CO 80602

    5beds
    3,708sqft
    Single Family Residence
    Built in 2003
    7,660 Square Feet Lot
    $764,200 Zestimate®
    $202/sqft
    $3,824 Estimated rent

    Home value

    $764,200

    $726,000 - $802,000

    $3,824/mo

    Zestimate® history
    Loading
    Loading...

    Owner options

    List your home for rent

    $3,824/mo

    Rent Zestimate®

    Find your next renter with Zillow Rental Manager. Plus, with online applications, you can quickly screen prospective tenants – for free.

    Learn more

    $3,824/mo

    Rent Zestimate®

    Refinance and save

    $4,523/mo

    Est. payment

    Refinancing to a lower rate could help reduce your monthly payments and save thousands over the life of the loan.

    See today's rates

    $4,523/mo

    Est. payment

    Explore your selling options

    Work with a Zillow partner agent

    Leverage their expertise and Zillow's premium Showcase listings to get your home seen by more buyers.

    Get started

    List with your own agent

    Get your home in front of millions of buyers by listing it on Zillow.

    Learn how to do it

    Sell it yourself

    Take full control of how buyers see your home on Zillow by listing For Sale by Owner (FSBO).

    List your home

    What's special

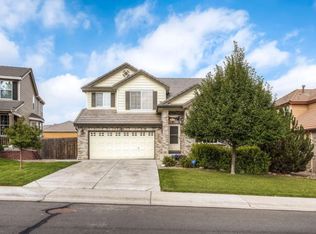
    Sellers are in the process of improving back yard!! :) . This is the One!!! Stunning Corner Lot Property!! Better than New!! All work has been done for your buyers to enjoy!! Property has been recently tastefully remodeled and upgraded!!. You will be welcomed by vaulted ceilings, Crystal stair railing. Living room, studio, New Gourmet Kitchen, with new cabinets, granite counter tops, peninsula island. eating space kitchen, kitchen connected to formal dining room and family room(has in wall speakers). New Flooring, New Paint, Window Coverings, All bathrooms have been Remodeled with new vanity cabinets, blue tooth fans, tile and granite finishes. Basement features, family room, full bath, bedroom plus bonus room. Manicured back yard ready for spring/summer entertaining. Property is located minutes from Orchard Shopping center and Premium Outlets. A few blocks from I-25. Your buyers won't be disappointed!!..

    Zillow last checked:

    Listing updated:

    Listed by:

    Ana Mancha 303-324-0192,

    Keller Williams Trilogy

    Bought with:

    Jesus Adrian Solis Esquivel, 100083574

    LPT Realty

    Source: REcolorado as distributed by MLS GRID,MLS#: 9052786MLS Logo

    Facts & features

    Interior

    Bedrooms & bathrooms
    • Bedrooms: 5
    • Bathrooms: 5
    • Full bathrooms: 4
    • 1/2 bathrooms: 1
    Bedroom
    • Level: Upper
    Bedroom
    • Level: Upper
    Bedroom
    • Level: Upper
    Bedroom
    • Level: Upper
    Bedroom
    • Level: Basement
    Bathroom
    • Level: Upper
    Bathroom
    • Level: Upper
    Bathroom
    • Level: Upper
    Bathroom
    • Level: Basement
    Bathroom
    • Level: Basement
    Heating
    • Forced Air
    Cooling
    • Central Air
    Appliances
    • Included: Cooktop, Dishwasher, Disposal, Double Oven, Microwave, Refrigerator
    Features
    • Flooring: Carpet, Laminate, Tile
    • Windows: Storm Window(s), Window Coverings
    • Basement: Finished
    • Number of fireplaces: 1
    • Fireplace features: Family Room
    Interior area
    • Total structure area: 3,708
    • Total interior livable area: 3,708 sqft
    • Finished area above ground: 2,712
    • Finished area below ground: 856

    Property

    Parking
    • Total spaces: 3
    • Parking features: Dry Walled
    • Carport spaces: 3
    Features
    • Levels: Two
    • Stories: 2
    • Fencing: Full
    Lot
    • Size: 7,660 sqft
    • Features: Corner Lot
    Details
    • Parcel number: R0130240
    • Special conditions: Standard

    Construction

    Type & style
    • Home type: SingleFamily
    • Property subtype: Single Family Residence
    Materials
    • Frame
    • Roof: Composition,Spanish Tile
    Condition
    • Updated/Remodeled
    • Year built: 2003

    Utilities & green energy

    • Sewer: Public Sewer

    Community & neighborhood

    Security
    • Security features: Carbon Monoxide Detector(s), Smoke Detector(s)
    Location
    • Region: Thornton
    • Subdivision: Cherrywood Park

    HOA & financial

    HOA
    • Has HOA: Yes
    • HOA fee: $102 quarterly
    • Services included: Trash
    • Association name: Trinity Management
    • Association phone: 303-741-2549

    Other

    Other facts
    • Listing terms: Cash,Conventional,FHA,VA Loan
    • Ownership: Individual

    Price history

    DateEventPrice
    5/13/2024Sold$749,999-1.3%$202/sqft
    Source: REcolorado as distributed by MLS GRID #9052786 Report a problem
    4/11/2024Pending sale$759,700$205/sqft
    Source: REcolorado as distributed by MLS GRID #9052786 Report a problem
    2/10/2024Listed for sale$759,700+3.4%$205/sqft
    Source: REcolorado as distributed by MLS GRID #9052786 Report a problem
    5/12/2022Sold$735,000+182.7%$198/sqft
    Source: Public Record Report a problem
    1/8/2020Sold$260,000-3.7%$70/sqft
    Source: Public Record Report a problem
    4/14/2008Sold$270,000-27.3%$73/sqft
    Source: Public Record Report a problem
    3/9/2007Sold$371,500+21.6%$100/sqft
    Source: Public Record Report a problem
    1/30/2004Sold$305,436$82/sqft
    Source: Public Record Report a problem

    Public tax history

    YearProperty taxesTax assessment
    2025$5,063 +1%$44,510 -15.4%
    2024$5,012 +36.4%$52,630
    2023$3,675 -3.3%$52,630 +57.8%
    2022$3,798 $33,360 -2.8%
    2021-- $34,330 -3.5%
    2020$3,956 $35,580 -0.2%
    2019$3,956 +9.8%$35,640 +13.8%
    2018$3,603 $31,310
    2017$3,603 $31,310 +13.8%
    2016-- $27,520
    2015$2,957 $27,520 +12.9%
    2014-- $24,370
    2013-- $24,370 -1.9%
    2012-- $24,840
    2011-- $24,840 -2.1%
    2010-- $25,370
    2009-- $25,370 -0.4%
    2008-- $25,480
    2007-- $25,480 +0.2%
    2006-- $25,420
    2005-- $25,420 -1.5%
    2004-- $25,800 +112%
    2003$1,013 +325%$12,170 +32.4%
    2002$238 $9,190

    Find assessor info on the county website

    Neighborhood: Cherrywood Park

    Nearby schools

    GreatSchools rating
    Schools provided by the listing agent
    • Elementary: Prairie Hills
    • Middle: Rocky Top
    • High: Horizon
    • District: Adams 12 5 Star Schl

    Source: REcolorado as distributed by MLS GRID. This data may not be complete. We recommend contacting the local school district to confirm school assignments for this home.

    Get a cash offer in 3 minutes
    Find out how much your home could sell for in as little as 3 minutes with a no-obligation cash offer.
    Estimated market value
    $764,200
    Get a cash offer in 3 minutes
    Find out how much your home could sell for in as little as 3 minutes with a no-obligation cash offer.
    Estimated market value
    $764,200