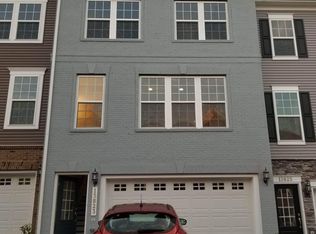
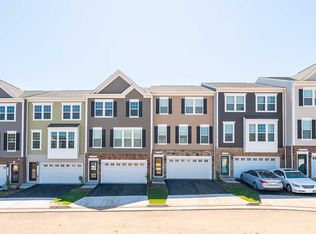
Welcome home! This TH features an open floor plan and high ceilings. There's upgraded LVP flooring throughout the main level and stairs, with tasteful gray cabinets, upgraded SS appliances, an expansive white quartz kitchen island in the kitchen, and a spacious deck. In the lower level is the rec room and powder room. From here you can walk out to a stone patio and a fully fenced in yard. There's many things to love about this home but ease of front load parking, a fully fenced in yard , private backyard facing the common area, bedroom level washer/dryer, finished garage with cabinets, epoxy floor and a Tesla car charger is just a start! Community pool dog park, clubhouse, tot lot, conveniently located to all major roads, grocery, restaurants and much more. Available for immediate occupancy.
Townhouse for rent
$3,400/mo
Fees may apply
13821 Litespeed Way, Gainesville, VA 20155
3beds
2,265sqft
Price may not include required fees and charges. Learn more|
Townhouse
Available now
Cats, dogs OK
Central air, electric
Dryer in unit laundry
4 Attached garage spaces parking
Electric, heat pump
What's special
Epoxy floorRec roomFully fenced in yardStone patioHigh ceilingsOpen floor planFinished garage with cabinets
- 5 days |
- -- |
- -- |
Zillow last checked:
Listing updated:
Travel times

Let’s turn your rent into credit progress
Build credit history with every on-time payment and get credit for the payment you’re already making.
Facts & features
Interior
Bedrooms & bathrooms
- Bedrooms: 3
- Bathrooms: 4
- Full bathrooms: 2
- 1/2 bathrooms: 2
Rooms
- Room types: Dining Room, Recreation Room
Heating
- Electric, Heat Pump
Cooling
- Central Air, Electric
Appliances
- Included: Dishwasher, Dryer, Microwave, Refrigerator, Stove, Washer
- Laundry: Dryer In Unit, In Unit, Upper Level, Washer In Unit
Features
- 9'+ Ceilings, Kitchen Island, Open Floorplan
- Has basement: Yes
Interior area
- Total interior livable area: 2,265 sqft
Property
Parking
- Total spaces: 4
- Parking features: Attached, Driveway, Covered
- Has attached garage: Yes
- Details: Contact manager
Features
- Exterior features: Contact manager
- Pool features: Community, Pool
Details
- Parcel number: 7397771924
Construction
Type & style
- Home type: Townhouse
- Architectural style: Craftsman
- Property subtype: Townhouse
Condition
- Year built: 2018
Building
Management
- Pets allowed: Yes
Community & HOA
Community
- Features: Pool
HOA
- Amenities included: Pool
Location
- Region: Gainesville
Financial & listing details
- Lease term: Contact For Details
Price history
| Date | Event | Price |
|---|---|---|
| 7/2/2026 | Listed for rent | $3,400+3%$2/sqft |
Source: Bright MLS #VAPW2124110 Report a problem | ||
| 5/19/2025 | Listing removed | $3,300$1/sqft |
Source: Bright MLS #VAPW2094686 Report a problem | ||
| 5/15/2025 | Listed for rent | $3,300+6.5%$1/sqft |
Source: Bright MLS #VAPW2094686 Report a problem | ||
| 9/23/2022 | Listing removed | -- |
Source: | ||
| 8/31/2022 | Listed for rent | $3,100$1/sqft |
Source: | ||
| 8/29/2022 | Sold | $565,000+0.9%$249/sqft |
Source: | ||
| 7/19/2022 | Pending sale | $560,000$247/sqft |
Source: | ||
| 7/16/2022 | Listed for sale | $560,000+29.2%$247/sqft |
Source: | ||
| 12/7/2018 | Sold | $433,565$191/sqft |
Source: Public Record Report a problem | ||
Neighborhood: 20155
Nearby schools
GreatSchools rating
- 8/10George G. Tyler Elementary SchoolGrades: PK-5Distance: 0.8 mi
- 6/10Bull Run Middle SchoolGrades: 6-8Distance: 1.3 mi
- 7/10Gainesville HighGrades: 9-11Distance: 1.7 mi