Skip main navigation
Closed
  • $580,000

    13822 Evergreen St NW, Andover, MN 55304

    5beds
    3,256sqft
    Single Family
    Built in 1999
    0.34 Acres Lot
    $578,700 Zestimate®
    $178/sqft
    $3,435 Estimated rent

    Home value

    $578,700

    $550,000 - $608,000

    $3,435/mo

    Zestimate® history
    Loading
    Loading...

    Owner options

    List your home for rent

    $3,435/mo

    Rent Zestimate®

    Find your next renter with Zillow Rental Manager. Plus, with online applications, you can quickly screen prospective tenants – for free.

    Learn more

    $3,435/mo

    Rent Zestimate®

    Refinance and save

    $3,589/mo

    Est. payment

    Refinancing to a lower rate could help reduce your monthly payments and save thousands over the life of the loan.

    See today's rates

    $3,589/mo

    Est. payment

    Explore your selling options

    Work with a Zillow partner agent

    Leverage their expertise and Zillow's premium Showcase listings to get your home seen by more buyers.

    Get started

    List with your own agent

    Get your home in front of millions of buyers by listing it on Zillow.

    Learn how to do it

    Sell it yourself

    Take full control of how buyers see your home on Zillow by listing For Sale by Owner (FSBO).

    List your home

    What's special

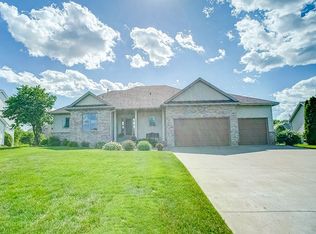
    With over 3,300 finished square feet, 5 bedrooms, 4 bathrooms, and multiple living areas across all levels, this home offers the space, layout, and outdoor setting that are difficult to find in one property. The main level features a spacious kitchen with custom cabinetry, quartz perimeter countertops, granite center island, designer backsplash, updated sink and faucet package, open dining and living areas, a separate family room, main-floor office or flex room, main-floor laundry, and a custom designer fireplace focal wall completed in 2020. Rich hardwood flooring, architectural framed openings, upgraded trim details, columns, and a wide staircase add character and functionality throughout. The professionally finished lower level provides even more living space with a large recreation and family room area, two additional bedrooms, a 3/4 bathroom, and substantial storage space, creating flexibility for guests, entertaining, work-from-home needs, or multi-generational living. The beautifully landscaped .34-acre lot is designed for outdoor living with a large maintenance-free deck, custom paver patio, built-in fire feature, mature trees, irrigation system, and private backyard gathering spaces. The attached 3-car garage adds additional convenience and storage. Located near Bunker Hills Regional Park and Bunker Beach Water Park in the Shadowbrook neighborhood of Andover within Anoka-Hennepin School District, this home offers a combination of finished square footage, multiple entertaining spaces, updated features, and established outdoor living improvements that would be costly to recreate in new construction.

    Zillow last checked:

    Listing updated:

    Listed by:

    Kimberleeann Kuhn 612-296-8797,

    Coldwell Banker Realty - Southwest Regional

    Bought with:

    Jennifer Stradtman

    Keller Williams Integrity NW

    Source: NorthstarMLS as distributed by MLS GRID,MLS#: 7060940MLS Logo

    Facts & features

    Interior

    Bedrooms & bathrooms
    • Bedrooms: 5
    • Bathrooms: 4
    • Full bathrooms: 2
    • 3/4 bathrooms: 1
    • 1/2 bathrooms: 1
    Bedroom
    • Level: Upper
    • Area: 195 Square Feet
    • Dimensions: 13x15
    Bedroom 2
    • Level: Upper
    • Area: 154 Square Feet
    • Dimensions: 11x14
    Bedroom 3
    • Level: Upper
    • Area: 144 Square Feet
    • Dimensions: 12x12
    Bedroom 4
    • Level: Lower
    • Area: 169 Square Feet
    • Dimensions: 13x13
    Bedroom 5
    • Level: Lower
    • Area: 132 Square Feet
    • Dimensions: 12x11
    Dining room
    • Level: Main
    • Area: 90 Square Feet
    • Dimensions: 9x10
    Family room
    • Level: Main
    • Area: 322 Square Feet
    • Dimensions: 23x14
    Family room
    • Level: Lower
    • Area: 195 Square Feet
    • Dimensions: 13x15
    Foyer
    • Level: Main
    • Area: 154 Square Feet
    • Dimensions: 14x11
    Kitchen
    • Level: Main
    • Area: 182 Square Feet
    • Dimensions: 14x13
    Laundry
    • Level: Main
    • Area: 136 Square Feet
    • Dimensions: 17x8
    Living room
    • Level: Main
    • Area: 182 Square Feet
    • Dimensions: 14x13
    Office
    • Level: Main
    • Area: 110 Square Feet
    • Dimensions: 10x11
    Walk in closet
    • Level: Upper
    • Area: 50 Square Feet
    • Dimensions: 10x5
    Heating
    • Forced Air, Fireplace(s)
    Cooling
    • Central Air
    Appliances
    • Included: Disposal, Dryer, Electronic Air Filter, Exhaust Fan, Gas Water Heater, Microwave, Range, Refrigerator, Stainless Steel Appliance(s), Washer, Water Softener Owned
    • Laundry: Laundry Room, Main Level, Sink
    Features
    • Basement: Egress Window(s),Finished,Full,Storage Space,Sump Basket
    • Number of fireplaces: 1
    • Fireplace features: Brick, Gas, Living Room
    Interior area
    • Total structure area: 3,256
    • Total interior livable area: 3,256 sqft
    • Finished area above ground: 2,068
    • Finished area below ground: 1,001

    Property

    Parking
    • Total spaces: 3
    • Parking features: Attached, Garage Door Opener
    • Attached garage spaces: 3
    • Has uncovered spaces: Yes
    • Details: Garage Dimensions (30x22)
    Accessibility
    • Accessibility features: None
    Features
    • Levels: Two
    • Stories: 2
    • Patio & porch: Deck, Patio
    • Pool features: None
    • Fencing: None
    Lot
    • Size: 0.34 Acres
    • Dimensions: NE78 x 134 x 127 x 179
    • Features: Tree Coverage - Light
    Details
    • Foundation area: 1191
    • Parcel number: 363224130058
    • Zoning description: Residential-Single Family

    Construction

    Type & style
    • Home type: SingleFamily
    • Property subtype: Single Family
    Materials
    • Frame
    Condition
    • New construction: No
    • Year built: 1999

    Utilities & green energy

    • Gas: Electric
    • Sewer: City Sewer/Connected
    • Water: City Water/Connected

    Community & neighborhood

    Location
    • Region: Andover

    HOA & financial

    HOA
    • Has HOA: No

    Other

    Other facts
    • Road surface type: Paved

    Price history

    DateEventPrice
    6/26/2026Sold$580,000+1.1%$178/sqft
    Source: NorthstarMLS as distributed by MLS GRID #7060940 Report a problem
    5/15/2026Pending sale$573,900$176/sqft
    Source: NorthstarMLS as distributed by MLS GRID #7060940 Report a problem
    5/1/2026Listed for sale$573,900+167.1%$176/sqft
    Source: NorthstarMLS as distributed by MLS GRID #7060940 Report a problem
    11/23/1999Sold$214,900+400.9%$66/sqft
    Source: Public Record Report a problem
    5/7/1999Sold$42,900$13/sqft
    Source: Public Record Report a problem

    Public tax history

    YearProperty taxesTax assessment
    2025$4,639 +7.5%$476,105 +6.5%
    2024$4,317 +3.9%$447,111 -1.1%
    2023$4,156 +6.6%$452,300 +1.3%
    2022$3,900 +3%$446,300 +23.2%
    2021$3,786 -5.3%$362,136 +2.4%
    2019$3,997 +7%$353,600 +8.6%
    2018$3,736 +1558.8%$325,600 +2.5%
    2017$225 -93.3%$317,600 +9.8%
    2016$3,376 -4.8%$289,300
    2015$3,548 +2.9%$289,300 +18.3%
    2014$3,447 -0.4%$244,500
    2013$3,462 +0.4%--
    2012$3,447 -2.6%--
    2011$3,541 -1.4%--
    2010$3,590 -6.9%--
    2008$3,854 +12.9%--
    2007$3,415 +0.1%--
    2006$3,413 +11.4%--
    2005$3,065 +7.1%--
    2004$2,862 +9.3%--
    2003$2,618 +29.9%--
    2002$2,016 -27.5%--
    2001$2,780 --

    Find assessor info on the county website

    Neighborhood: 55304

    Nearby schools

    GreatSchools rating
    Get a cash offer in 3 minutes
    Find out how much your home could sell for in as little as 3 minutes with a no-obligation cash offer.
    Estimated market value
    $578,700
    Get a cash offer in 3 minutes
    Find out how much your home could sell for in as little as 3 minutes with a no-obligation cash offer.
    Estimated market value
    $578,700