Skip main navigation
Closed
  • $487,000

    13830 Evergreen St NW, Andover, MN 55304

    4beds
    2,575sqft
    Single Family Residence
    Built in 2000
    0.43 Acres Lot
    $489,100 Zestimate®
    $189/sqft
    $3,125 Estimated rent

    Home value

    $489,100

    $450,000 - $533,000

    $3,125/mo

    Zestimate® history
    Loading
    Loading...

    Owner options

    List your home for rent

    $3,125/mo

    Rent Zestimate®

    Find your next renter with Zillow Rental Manager. Plus, with online applications, you can quickly screen prospective tenants – for free.

    Learn more

    $3,125/mo

    Rent Zestimate®

    Refinance and save

    $2,970/mo

    Est. payment

    Refinancing to a lower rate could help reduce your monthly payments and save thousands over the life of the loan.

    See today's rates

    $2,970/mo

    Est. payment

    Explore your selling options

    Work with a Zillow partner agent

    Leverage their expertise and Zillow's premium Showcase listings to get your home seen by more buyers.

    Get started

    List with your own agent

    Get your home in front of millions of buyers by listing it on Zillow.

    Learn how to do it

    Sell it yourself

    Take full control of how buyers see your home on Zillow by listing For Sale by Owner (FSBO).

    List your home

    What's special

    Immaculate yardGreat landscaping throughoutCozy outdoor firepitFour bedroomsDedicated officeFlexible floor plan
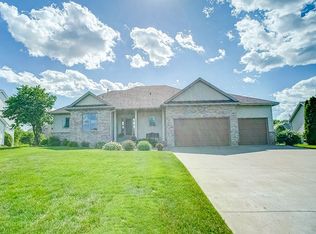
    Beautiful one-owner, three-level home offering 4 bedrooms, 3 bathrooms, plus a dedicated office, located in the highly desired Andover neighborhood. Immaculate Yard and Great landscaping throughout. Close to Bunker Beach, scenic trails, and golf course, this home combines comfort, space, and an unbeatable location. Situated on a nearly ½-acre lot, the entire backyard is fully fenced and includes a storage shed that matches the home, making it perfect for outdoor enjoyment and storage. The backyard also features a large concrete pad, a 12x12 deck, and a cozy outdoor firepit—ideal for entertaining or relaxing year-round. Major updates include a new roof and Hardie board siding (2017). The sheet rocked and heated garage adds extra convenience and functionality. Inside, the flexible floor plan offers incredible potential. In addition to the four bedrooms, both the bonus room and office include closets, allowing this home to easily function as a 5–6 bedroom property if desired. This well-maintained home offers space, versatility, and a prime location—an exceptional opportunity in Andover.

    Zillow last checked:

    Listing updated:

    Listed by:

    Mike L. Lord 763-280-1538,

    Home Smart Realty, Inc.

    Bought with:

    Ned Ryan

    Fish MLS Realty

    Source: NorthstarMLS as distributed by MLS GRID,MLS#: 7009910MLS Logo

    Facts & features

    Interior

    Bedrooms & bathrooms
    • Bedrooms: 4
    • Bathrooms: 3
    • Full bathrooms: 2
    • 1/2 bathrooms: 1
    Bedroom
    • Level: Upper
    • Area: 182 Square Feet
    • Dimensions: 13x14
    Bedroom 2
    • Level: Upper
    • Area: 132 Square Feet
    • Dimensions: 12x11
    Bedroom 3
    • Level: Upper
    • Area: 120 Square Feet
    • Dimensions: 12x10
    Bedroom 4
    • Level: Lower
    • Area: 132 Square Feet
    • Dimensions: 12x11
    Bonus room
    • Level: Lower
    • Area: 216 Square Feet
    • Dimensions: 12x18
    Deck
    • Level: Main
    • Area: 144 Square Feet
    • Dimensions: 12x12
    Dining room
    • Level: Main
    • Area: 121.5 Square Feet
    • Dimensions: 13.5x9
    Family room
    • Level: Main
    • Area: 169 Square Feet
    • Dimensions: 13x13
    Foyer
    • Level: Main
    • Area: 80 Square Feet
    • Dimensions: 10x8
    Kitchen
    • Level: Main
    • Area: 175.5 Square Feet
    • Dimensions: 13.5x13
    Living room
    • Level: Main
    • Area: 322 Square Feet
    • Dimensions: 14x23
    Office
    • Level: Main
    • Area: 144 Square Feet
    • Dimensions: 12x12
    Heating
    • Forced Air
    Cooling
    • Central Air
    Appliances
    • Included: Dishwasher, Dryer, Gas Water Heater, Microwave, Range, Refrigerator, Stainless Steel Appliance(s), Washer
    • Laundry: Laundry Room
    Features
    • Basement: Drain Tiled,Egress Window(s),Finished,Sump Basket
    • Number of fireplaces: 1
    • Fireplace features: Electric, Gas, Living Room
    Interior area
    • Total structure area: 2,575
    • Total interior livable area: 2,575 sqft
    • Finished area above ground: 2,003
    • Finished area below ground: 572

    Property

    Parking
    • Total spaces: 3
    • Parking features: Attached, Asphalt, Garage Door Opener, Heated Garage, Insulated Garage
    • Attached garage spaces: 3
    • Has uncovered spaces: Yes
    • Details: Garage Dimensions (22x32)
    Accessibility
    • Accessibility features: None
    Features
    • Levels: Three Level Split
    • Pool features: None
    • Fencing: Chain Link
    Lot
    • Size: 0.43 Acres
    • Dimensions: 78 x 184 x 127 x 190
    • Features: Irregular Lot
    Details
    • Foundation area: 1273
    • Parcel number: 363224130060
    • Zoning description: Residential-Single Family

    Construction

    Type & style
    • Home type: SingleFamily
    • Property subtype: Single Family Residence
    Materials
    • Block
    • Roof: Age 8 Years or Less
    Condition
    • New construction: No
    • Year built: 2000

    Utilities & green energy

    • Gas: Natural Gas
    • Sewer: City Sewer/Connected
    • Water: City Water/Connected

    Community & neighborhood

    Location
    • Region: Andover
    • Subdivision: Shadowbrook 4th Add

    HOA & financial

    HOA
    • Has HOA: No

    Price history

    DateEventPrice
    3/13/2026Sold$487,000-1.6%$189/sqft
    Source: NorthstarMLS as distributed by MLS GRID #7009910 Report a problem
    2/3/2026Pending sale$495,000$192/sqft
    Source: NorthstarMLS as distributed by MLS GRID #7009910 Report a problem
    1/29/2026Listing removed$495,000$192/sqft
    Source: NorthstarMLS as distributed by MLS GRID #7009910 Report a problem
    1/20/2026Listed for sale$495,000+175%$192/sqft
    Source: NorthstarMLS as distributed by MLS GRID #7009910 Report a problem
    6/6/2000Sold$180,000$70/sqft
    Source: Public Record Report a problem

    Public tax history

    YearProperty taxesTax assessment
    2025$4,182 +6.3%$422,259 +7.2%
    2024$3,935 +3.9%$394,028 -2.4%
    2023$3,790 +9.8%$403,774 +1.3%
    2022$3,450 +3%$398,433 +24.7%
    2021$3,348 -4.7%$319,517 +1.8%
    2019$3,514 +8.3%$313,900 +9.7%
    2018$3,245 -0.7%$286,100 +1.3%
    2017$3,267 +11.7%$282,300 +10.1%
    2016$2,924 -5.8%$256,500
    2015$3,104 +5%$256,500 +21.3%
    2014$2,958 +0.5%$211,500
    2013$2,944 +0.2%--
    2012$2,938 -2.3%--
    2011$3,008 -1.2%--
    2010$3,043 -5.6%--
    2008$3,224 +15.3%--
    2007$2,797 +11.8%--
    2006$2,501 +14.5%--
    2005$2,185 +16.3%--
    2004$1,879 -10.4%--
    2003$2,096 +30.9%--
    2002$1,601 +202.6%--
    2001$529 --

    Find assessor info on the county website

    Neighborhood: 55304

    Nearby schools

    GreatSchools rating
    Get a cash offer in 3 minutes
    Find out how much your home could sell for in as little as 3 minutes with a no-obligation cash offer.
    Estimated market value
    $489,100
    Get a cash offer in 3 minutes
    Find out how much your home could sell for in as little as 3 minutes with a no-obligation cash offer.
    Estimated market value
    $489,100