Welcome to 13822 Kaleidoscope, Dewitt, MI! Sellers took a job relocation - here's your chance for a newer build w/ immediate occupancy! Over $30k in enhancements since build inc'd - full landscaping (added 30 yards of black soil as part of an established lawn, a tall arborvitae, natural privacy hedge around the back yard, sprinkler system, expansive concrete patio measuring 16x 40 + the concrete driveway widened, Other enhancesments - Nest thermostat, ring doorbell and ring floodlight, living room entertainment center cabinets/shelving and replaced all appliances with Kitchen Aid package. High-end blinds. Whole house maintenance-free water filter as well as dedicated RO water filter for the refrigerator supply line. Level & room measurements are estimates per board requirement.
Sold for $414,900
$414,900
13822 Kaleidoscope Dr, Dewitt, MI 48820
4beds
2,062sqft
Single Family Residence
Built in 2024
7,840 Square Feet Lot
$408,600 Zestimate®
$201/sqft
$2,716 Estimated rent
Home value
$408,600
$388,000 - $429,000
$2,716/mo
Zestimate® history
Owner options
List your home for rent
$2,716/mo
Rent Zestimate®
Find your next renter with Zillow Rental Manager. Plus, with online applications, you can quickly screen prospective tenants – for free.
$2,716/mo
Rent Zestimate®
Refinance and save
$2,755/mo
Est. payment
Refinancing to a lower rate could help reduce your monthly payments and save thousands over the life of the loan.
$2,755/mo
Est. payment
Explore your selling options
Work with a Zillow partner agent
Leverage their expertise and Zillow's premium Showcase listings to get your home seen by more buyers.
Get startedList with your own agent
Get your home in front of millions of buyers by listing it on Zillow.
Learn how to do itSell it yourself
Take full control of how buyers see your home on Zillow by listing For Sale by Owner (FSBO).
List your homeWhat's special
Zillow last checked:
Listing updated:
Listed by:
Carin H. Whybrew 517-719-4967,
Coldwell Banker Professionals -Okemos
Bought with:
Jacquelynn Leigh Mason, 6501442997
White Pine Sotheby's International Realty
Source: Greater Lansing AOR,MLS#: 285788
Facts & features
Interior
Bedrooms & bathrooms
- Bedrooms: 4
- Bathrooms: 3
- Full bathrooms: 2
- 1/2 bathrooms: 1
Primary bedroom
- Level: Second
- Area: 217.58 Square Feet
- Dimensions: 14.4 x 15.11
Bedroom 2
- Level: Second
- Area: 113.23 Square Feet
- Dimensions: 10.11 x 11.2
Bedroom 3
- Level: Second
- Area: 145.08 Square Feet
- Dimensions: 11.7 x 12.4
Bedroom 4
- Level: Second
- Area: 174.33 Square Feet
- Dimensions: 11.7 x 14.9
Den
- Level: First
- Area: 73.7 Square Feet
- Dimensions: 11 x 6.7
Dining room
- Level: First
- Area: 196.42 Square Feet
- Dimensions: 16.1 x 12.2
Kitchen
- Level: First
- Area: 196.42 Square Feet
- Dimensions: 16.1 x 12.2
Living room
- Level: First
- Area: 227.17 Square Feet
- Dimensions: 16.1 x 14.11
Other
- Level: First
- Area: 146.4 Square Feet
- Dimensions: 12 x 12.2
Heating
- Forced Air
Cooling
- Central Air
Appliances
- Included: Disposal, Electric Cooktop, ENERGY STAR Qualified Refrigerator, ENERGY STAR Qualified Water Heater, Free-Standing Electric Range, Ice Maker, Induction Cooktop, Microwave, Free-Standing Electric Oven, ENERGY STAR Qualified Dishwasher, Electric Oven, Dishwasher
- Laundry: Laundry Room, Main Level
Features
- Bookcases, Eat-in Kitchen, Entrance Foyer, Kitchen Island, Pantry, Smart Thermostat, Storage, Walk-In Closet(s)
- Flooring: Carpet, Vinyl
- Basement: Egress Windows,Full
- Has fireplace: No
Interior area
- Total structure area: 2,993
- Total interior livable area: 2,062 sqft
- Finished area above ground: 2,062
- Finished area below ground: 0
Property
Parking
- Total spaces: 2
- Parking features: Additional Parking, Attached, Finished, Garage Door Opener
- Attached garage spaces: 2
Features
- Levels: Two
- Stories: 2
- Patio & porch: Front Porch, Patio
- Exterior features: Rain Gutters
Lot
- Size: 7,840 Square Feet
- Dimensions: 72 x 110
- Features: Back Yard, Front Yard, Landscaped, Rectangular Lot, Sprinklers In Front, Sprinklers In Rear
Details
- Foundation area: 931
- Parcel number: 1905044700005300
- Zoning description: Zoning
Construction
Type & style
- Home type: SingleFamily
- Property subtype: Single Family Residence
Materials
- Vinyl Siding
- Roof: Shingle
Condition
- Year built: 2024
Utilities & green energy
- Sewer: Public Sewer
- Water: Public
- Utilities for property: Cable Available
Community & HOA
Community
- Subdivision: Shadybrook
HOA
- Has HOA: Yes
- HOA fee: $45 monthly
- HOA name: Shadybrook
Location
- Region: Dewitt
Financial & listing details
- Price per square foot: $201/sqft
- Tax assessed value: $377,000
- Annual tax amount: $1,612
- Date on market: 1/17/2025
- Listing terms: VA Loan,Cash,Conventional,FHA
- Road surface type: Asphalt, Paved
Price history
| Date | Event | Price |
|---|---|---|
| 2/28/2025 | Sold | $414,900$201/sqft |
Source:  Greater Lansing AOR #285788 Report a problem Greater Lansing AOR #285788 Report a problem | ||
| 2/20/2025 | Pending sale | $414,900$201/sqft |
Source: Greater Lansing AOR #285788 Report a problem | ||
| 2/12/2025 | Contingent | $414,900$201/sqft |
Source: Greater Lansing AOR #285788 Report a problem | ||
| 2/6/2025 | Price change | $414,900-1.2%$201/sqft |
Source: Greater Lansing AOR #285788 Report a problem | ||
| 1/17/2025 | Listed for sale | $419,900$204/sqft |
Source: Greater Lansing AOR #285788 Report a problem | ||
Public tax history
| Year | Property taxes | Tax assessment |
|---|---|---|
| 2025 | $1,613 | $188,500 +480% |
| 2024 | -- | $32,500 |
Find assessor info on the county website
Neighborhood: 48820
Nearby homes
- $349,9004 bd3 ba1.8k sqft13840 Kaleidoscope Dr, Dewitt, MI 48820Sold

- $374,9004 bd3 ba1.8k sqft3012 Moccasin Dr, Dewitt, MI 48820Sold

- $379,9004 bd3 ba1.8k sqft2973 Moccasin Dr, Dewitt, MI 48820Sold
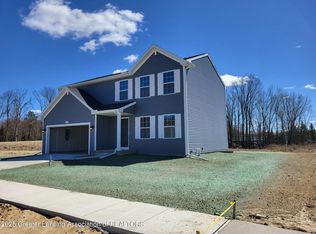
- $426,5003 bd3 ba2.2k sqft13835 Kaleidoscope Dr, Dewitt, MI 48820Sold

- $395,0504 bd3 ba1.8k sqft2968 Moccasin Dr, Dewitt, MI 48820Sold
- $415,0504 bd3 ba2.2k sqft13870 Kaleidoscope Dr, Dewitt, MI 48820Sold
- $389,9004 bd3 ba2k sqft13850 Kaleidoscope Dr, Dewitt, MI 48820Sold
- $442,6753 bd3 ba2.2k sqft2942 Moccasin Dr, Dewitt, MI 48820Sold
Nearby schools
GreatSchools rating
- NASchavey Road Elementary SchoolGrades: PK-1Distance: 0.5 mi
- 9/10DeWitt Junior High SchoolGrades: 6-8Distance: 0.3 mi
- 9/10DeWitt High SchoolGrades: 9-12Distance: 0.2 mi
Schools provided by the listing agent
- High: DeWitt
Source: Greater Lansing AOR. This data may not be complete. We recommend contacting the local school district to confirm school assignments for this home.
Get a cash offer in 3 minutes
Find out how much your home could sell for in as little as 3 minutes with a no-obligation cash offer.
Estimated market value
$408,600
Get a cash offer in 3 minutes
Find out how much your home could sell for in as little as 3 minutes with a no-obligation cash offer.
Estimated market value
$408,600
- Michigan
- Clinton County
- Dewitt
- 48820
- 13822 Kaleidoscope Dr
Nearby cities
Nearby zip codes
Other Dewitt Topics
