Newly built home full of upgrades in DeWitt's Shadybrook neighborhood! Just steps from the schools, trails, and with quick highway access, this nearly 2,300 sq ft 3 bedroom, 3 full bath home is move-in ready and waiting for you!
The main floor features a spacious, light-filled living room that is nicely open to the kitchen and formal dining area, creating the perfect space for entertaining and everyday living. The kitchen is loaded with upgrades including quartz countertops, designer tiled backsplash, and stainless steel appliances. A full bathroom and office/flex room is also located on the main level for added convenience. Upstairs, you'll find a generous primary suite with an upgraded ensuite featuring a glass shower, upgraded countertops, and modern flooring. The second-floor laundry room adds everyday ease, and the flex room, with its shiplap feature wall and abundant natural light, can serve as a home office, playroom, or even a fourth bedroom!
Outside you will find a spacious yard with a brand new 12x12 concrete patio. Just inside the spacious 2+ car garage, there is a built-in bench in the mudroom, perfect to store all the coats, hats and boots! The lower level is prepped and ready to finish, offering future space to grow. The seller is relocating due to a job change, giving you the chance to move right in and enjoy everything Shadybrook has to offer. Buyers love this neighborhood for its top-rated schools, trails, and prime location.
Why wait ten months to build when this one is already complete and ready for you? Call for your personal tour today.
Sold for $426,500
$426,500
13835 Kaleidoscope Dr, Dewitt, MI 48820
3beds
2,276sqft
Single Family Residence
Built in 2024
9,583 Square Feet Lot
$444,000 Zestimate®
$187/sqft
$2,909 Estimated rent
Home value
$444,000
Estimated sales range
Not available
$2,909/mo
Zestimate® history
Owner options
List your home for rent
$2,909/mo
Rent Zestimate®
Find your next renter with Zillow Rental Manager. Plus, with online applications, you can quickly screen prospective tenants – for free.
$2,909/mo
Rent Zestimate®
Refinance and save
$3,120/mo
Est. payment
Refinancing to a lower rate could help reduce your monthly payments and save thousands over the life of the loan.
$3,120/mo
Est. payment
Explore your selling options
Work with a Zillow partner agent
Leverage their expertise and Zillow's premium Showcase listings to get your home seen by more buyers.
Get startedList with your own agent
Get your home in front of millions of buyers by listing it on Zillow.
Learn how to do itSell it yourself
Take full control of how buyers see your home on Zillow by listing For Sale by Owner (FSBO).
List your homeWhat's special
Spacious yardQuartz countertopsUpgraded ensuiteGlass showerGenerous primary suiteSecond-floor laundry roomModern flooring
Zillow last checked:
Listing updated:
Listed by:
Missy Lord 517-669-8118,
RE/MAX Real Estate Professionals Dewitt
Bought with:
Stella Boak, 6506045418
RE/MAX Real Estate Professionals Dewitt
Source: Greater Lansing AOR,MLS#: 290763
Facts & features
Interior
Bedrooms & bathrooms
- Bedrooms: 3
- Bathrooms: 3
- Full bathrooms: 3
Primary bedroom
- Level: Second
- Area: 212.22 Square Feet
- Dimensions: 16.2 x 13.1
Bedroom 2
- Level: Second
- Area: 123.9 Square Feet
- Dimensions: 11.8 x 10.5
Bedroom 3
- Level: Second
- Area: 139.24 Square Feet
- Dimensions: 11.8 x 11.8
Bonus room
- Level: First
- Area: 78.65 Square Feet
- Dimensions: 6.5 x 12.1
Den
- Level: First
- Area: 143 Square Feet
- Dimensions: 11 x 13
Dining room
- Level: First
- Area: 148.84 Square Feet
- Dimensions: 12.2 x 12.2
Game room
- Level: Second
- Area: 174.73 Square Feet
- Dimensions: 17.3 x 10.1
Kitchen
- Level: First
- Area: 168.75 Square Feet
- Dimensions: 12.5 x 13.5
Laundry
- Level: Second
- Area: 55 Square Feet
- Dimensions: 11 x 5
Living room
- Level: First
- Area: 241.56 Square Feet
- Dimensions: 18.3 x 13.2
Heating
- Forced Air, Natural Gas
Cooling
- Central Air
Appliances
- Included: Disposal, Microwave, Water Heater, Dishwasher, Built-In Electric Oven, Built-In Electric Range
- Laundry: Laundry Room, Upper Level
Features
- Breakfast Bar, Eat-in Kitchen, Kitchen Island, Open Floorplan, Recessed Lighting, Stone Counters, Walk-In Closet(s)
- Flooring: Carpet, Wood
- Windows: ENERGY STAR Qualified Windows
- Basement: Concrete,Full
- Has fireplace: No
Interior area
- Total structure area: 3,312
- Total interior livable area: 2,276 sqft
- Finished area above ground: 2,276
- Finished area below ground: 0
Property
Parking
- Total spaces: 2
- Parking features: Attached, Driveway, Garage, Garage Faces Front
- Attached garage spaces: 2
- Has uncovered spaces: Yes
Features
- Levels: Two
- Stories: 2
- Patio & porch: Covered, Deck, Front Porch, Patio
- Exterior features: Rain Gutters
Lot
- Size: 9,583 Square Feet
- Dimensions: 88 x 110
- Features: Back Yard, Front Yard, Landscaped
Details
- Foundation area: 1036
- Parcel number: 1905044700006900
- Zoning description: Zoning
Construction
Type & style
- Home type: SingleFamily
- Architectural style: Traditional
- Property subtype: Single Family Residence
Materials
- Brick, Vinyl Siding
- Roof: Shingle
Condition
- Year built: 2024
Utilities & green energy
- Sewer: Public Sewer
- Water: Public
Community & HOA
Community
- Subdivision: Shadybrook
HOA
- Has HOA: Yes
- HOA fee: $330 annually
- HOA name: Shadybrook
Location
- Region: Dewitt
Financial & listing details
- Price per square foot: $187/sqft
- Annual tax amount: $5,666
- Date on market: 8/26/2025
- Listing terms: VA Loan,Cash,Conventional,FHA
- Road surface type: Concrete, Paved
Price history
| Date | Event | Price |
|---|---|---|
| 9/30/2025 | Sold | $426,500-2%$187/sqft |
Source:  Greater Lansing AOR #290763 Report a problem Greater Lansing AOR #290763 Report a problem | ||
| 9/24/2025 | Pending sale | $435,000$191/sqft |
Source: Greater Lansing AOR #290763 Report a problem | ||
| 9/12/2025 | Contingent | $435,000$191/sqft |
Source: Greater Lansing AOR #290763 Report a problem | ||
| 9/5/2025 | Price change | $435,000-2.2%$191/sqft |
Source: Greater Lansing AOR #290763 Report a problem | ||
| 8/26/2025 | Listed for sale | $445,000+4.7%$196/sqft |
Source: Greater Lansing AOR #290763 Report a problem | ||
| 5/7/2025 | Sold | $424,830$187/sqft |
Source: Greater Lansing AOR #285638 Report a problem | ||
| 1/10/2025 | Pending sale | $424,830$187/sqft |
Source: Greater Lansing AOR #285638 Report a problem | ||
| 1/8/2025 | Listed for sale | $424,830$187/sqft |
Source: Greater Lansing AOR #285638 Report a problem | ||
Public tax history
Tax history is unavailable.
Neighborhood: 48820
Nearby homes
- $349,9004 bd3 ba1.8k sqft13840 Kaleidoscope Dr, Dewitt, MI 48820Sold

- $414,9004 bd3 ba2k sqft13822 Kaleidoscope Dr, Dewitt, MI 48820Sold
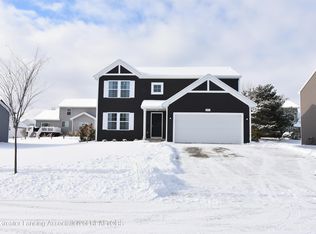
- $374,9004 bd3 ba1.8k sqft3012 Moccasin Dr, Dewitt, MI 48820Sold

- $379,9004 bd3 ba1.8k sqft2973 Moccasin Dr, Dewitt, MI 48820Sold
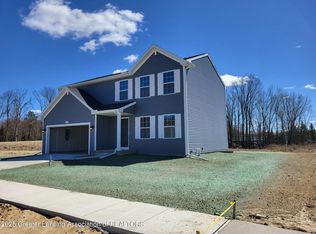
- $395,0504 bd3 ba1.8k sqft2968 Moccasin Dr, Dewitt, MI 48820Sold
- $415,0504 bd3 ba2.2k sqft13870 Kaleidoscope Dr, Dewitt, MI 48820Sold
- $389,9004 bd3 ba2k sqft13850 Kaleidoscope Dr, Dewitt, MI 48820Sold
- $442,6753 bd3 ba2.2k sqft2942 Moccasin Dr, Dewitt, MI 48820Sold
Nearby schools
GreatSchools rating
- NASchavey Road Elementary SchoolGrades: PK-1Distance: 0.5 mi
- 9/10DeWitt Junior High SchoolGrades: 6-8Distance: 0.3 mi
- 9/10DeWitt High SchoolGrades: 9-12Distance: 0.2 mi
Schools provided by the listing agent
- Elementary: David Scott Elementary School
- High: DeWitt
- District: DeWitt
Source: Greater Lansing AOR. This data may not be complete. We recommend contacting the local school district to confirm school assignments for this home.
Get a cash offer in 3 minutes
Find out how much your home could sell for in as little as 3 minutes with a no-obligation cash offer.
Estimated market value
$444,000
Get a cash offer in 3 minutes
Find out how much your home could sell for in as little as 3 minutes with a no-obligation cash offer.
Estimated market value
$444,000
- Michigan
- Clinton County
- Dewitt
- 48820
- 13835 Kaleidoscope Dr
Nearby cities
Nearby zip codes
Other Dewitt Topics
