Wonderful Ranch with Walkout Basement in the Heart of Green Mountain - Located on a quiet corner lot & backing to a greenbelt ravine with privacy & mountain views! - This home offers a unique 243 sq.ft. expansion, seamlessly integrating the kitchen & family room into an open great room with vaulted ceilings & beautiful hardwood floors - A single bay window & three additional windows enjoy southern mountain views - Two electric skylights with remote blinds deliver additional ventilation & abundant sunlight. The functional kitchen features warm oak cabinetry, ample counter space, pantry closet & center island with additional prep area & casual seating. The open family room provides plenty of living space, a brick fireplace with wood-stove insert and sliding glass door that opens to a partially covered Trex deck - A spacious front living room enjoys a large picture window & newer plush carpet that transitions to the formal dining room and 3 bedrooms. Generous primary bedroom boasts a walk-in closet & a private 3/4 bath. Two additional bedrooms & full bath with jetted tub & a hidden laundry chute, complete the upper level. The walkout basement offers a spacious wood-paneled rec. room with abundant windows & surround sound wiring. A finished study featuring a second fireplace, built-in cabinets & generous natural light. Two additional bedrooms (one currently configured as a workshop/ studio with built-in cabinets), a three-quarter bathroom, a dedicated laundry room, & additional storage round out the lower level. Walk out to the covered patio & enjoy the large backyard, complete with a storage shed & direct egress to a trail along the back ravine. Additional highlights include recessed lighting, vinyl windows, ceiling fans, updated doors and central air conditioning. Located just minutes from Hayden Park, Bear Creek State Park, Red Rocks Amphitheater & easy access to parks & open space. Enjoy a quick commute to both downtown and the mountains!
Sold for $790,000
Street View
$790,000
13822 W Montana Avenue, Lakewood, CO 80228
5beds
3,163sqft
Single Family Residence
Built in 1972
0.27 Acres Lot
$783,200 Zestimate®
$250/sqft
$3,835 Estimated rent
Home value
$783,200
$736,000 - $830,000
$3,835/mo
Zestimate® history
Owner options
List your home for rent
$3,835/mo
Rent Zestimate®
Find your next renter with Zillow Rental Manager. Plus, with online applications, you can quickly screen prospective tenants – for free.
$3,835/mo
Rent Zestimate®
Refinance and save
$4,592/mo
Est. payment
Refinancing to a lower rate could help reduce your monthly payments and save thousands over the life of the loan.
$4,592/mo
Est. payment
Explore your selling options
Work with a Zillow partner agent
Leverage their expertise and Zillow's premium Showcase listings to get your home seen by more buyers.
Get startedList with your own agent
Get your home in front of millions of buyers by listing it on Zillow.
Learn how to do itSell it yourself
Take full control of how buyers see your home on Zillow by listing For Sale by Owner (FSBO).
List your homeWhat's special
Newer plush carpetQuiet corner lotDedicated laundry roomFormal dining roomVaulted ceilingsPantry closetThree-quarter bathroom
Zillow last checked:
Listing updated:
Listed by:
Jeremy Kendall 303-989-5462 Jkendallmb@aol.com,
MB Reynebeau & CO
Bought with:
William Dehmlow, 100045311
The Steller Group, Inc
Source: REcolorado as distributed by MLS GRID,MLS#: 2701725
Facts & features
Interior
Bedrooms & bathrooms
- Bedrooms: 5
- Bathrooms: 3
- Full bathrooms: 1
- 3/4 bathrooms: 2
- Main level bathrooms: 2
- Main level bedrooms: 3
Bedroom
- Features: Primary Suite
- Level: Main
Bedroom
- Level: Main
Bedroom
- Level: Main
Bedroom
- Level: Basement
Bedroom
- Level: Basement
Bathroom
- Features: Primary Suite
- Level: Main
Bathroom
- Level: Main
Bathroom
- Level: Basement
Heating
- Forced Air
Cooling
- Central Air
Appliances
- Included: Dishwasher, Disposal, Microwave, Range, Refrigerator
- Laundry: In Unit
Features
- Ceiling Fan(s), Kitchen Island, Laminate Counters, Pantry, Smoke Free, Vaulted Ceiling(s), Walk-In Closet(s)
- Flooring: Carpet, Linoleum, Wood
- Windows: Bay Window(s), Double Pane Windows, Skylight(s)
- Basement: Full,Walk-Out Access
- Number of fireplaces: 2
- Fireplace features: Basement, Family Room, Wood Burning
Interior area
- Total structure area: 3,163
- Total interior livable area: 3,163 sqft
- Finished area above ground: 1,691
- Finished area below ground: 1,351
Property
Parking
- Total spaces: 2
- Parking features: Concrete
- Attached garage spaces: 2
Features
- Levels: One
- Stories: 1
- Entry location: Ground
- Patio & porch: Covered, Deck, Patio
- Exterior features: Rain Gutters
- Fencing: Full
- Has view: Yes
- View description: Mountain(s)
Lot
- Size: 0.27 Acres
- Features: Corner Lot, Open Space, Sprinklers In Front, Sprinklers In Rear
Details
- Parcel number: 103763
- Special conditions: Standard
Construction
Type & style
- Home type: SingleFamily
- Architectural style: Traditional
- Property subtype: Single Family Residence
Materials
- Brick, Frame, Metal Siding
- Foundation: Slab
- Roof: Composition
Condition
- Updated/Remodeled
- Year built: 1972
Details
- Builder name: Hutchinson Homes
Utilities & green energy
- Electric: 110V, 220 Volts
- Sewer: Public Sewer
- Water: Public
- Utilities for property: Cable Available, Electricity Connected, Internet Access (Wired), Natural Gas Connected, Phone Available
Community & HOA
Community
- Security: Carbon Monoxide Detector(s), Smoke Detector(s)
- Subdivision: Green Mountain Village
HOA
- Has HOA: No
Location
- Region: Lakewood
Financial & listing details
- Price per square foot: $250/sqft
- Tax assessed value: $817,683
- Annual tax amount: $4,961
- Date on market: 4/30/2026
- Listing terms: Cash,Conventional,FHA,VA Loan
- Exclusions: Sellers Personal Property
- Ownership: Individual
- Electric utility on property: Yes
- Road surface type: Paved
Price history
| Date | Event | Price |
|---|---|---|
| 5/26/2026 | Sold | $790,000-2.5%$250/sqft |
Source:  REcolorado as distributed by MLS GRID #2701725 Report a problem REcolorado as distributed by MLS GRID #2701725 Report a problem | ||
| 5/3/2026 | Pending sale | $810,000$256/sqft |
Source: REcolorado as distributed by MLS GRID #2701725 Report a problem | ||
| 4/30/2026 | Listed for sale | $810,000$256/sqft |
Source: REcolorado as distributed by MLS GRID #2701725 Report a problem | ||
Public tax history
| Year | Property taxes | Tax assessment |
|---|---|---|
| 2025 | $3,852 +0.5% | $51,105 +3.9% |
| 2024 | $3,832 +31.1% | $49,187 |
| 2023 | $2,924 -1.4% | $49,187 +27.3% |
| 2022 | $2,966 +8.5% | $38,643 -2.8% |
| 2021 | $2,733 | $39,754 +6.5% |
| 2020 | $2,733 +1.3% | $37,330 |
| 2019 | $2,698 +8.4% | $37,330 +9.4% |
| 2018 | $2,490 | $34,138 |
| 2017 | $2,490 +21.5% | $34,138 +9.2% |
| 2016 | $2,049 +100% | $31,274 |
| 2015 | $1,025 -40.2% | $31,274 +20.3% |
| 2014 | $1,715 -1.7% | $26,005 |
| 2013 | $1,744 -28.6% | $26,005 -1.9% |
| 2012 | $2,443 +5% | $26,499 |
| 2011 | $2,326 +0.2% | $26,499 +4.4% |
| 2010 | $2,321 +45.4% | $25,390 |
| 2009 | $1,597 +0.2% | $25,390 +0% |
| 2008 | $1,593 +7.6% | $25,380 |
| 2007 | $1,481 -31.6% | $25,380 +5.7% |
| 2006 | $2,165 -6.4% | $24,010 -4.2% |
| 2005 | $2,312 +9.2% | $25,060 |
| 2004 | $2,118 +9.4% | $25,060 |
| 2003 | $1,936 +1.6% | $25,060 +10.9% |
| 2002 | $1,907 -2.8% | $22,590 +10.8% |
| 2001 | $1,962 -0.8% | $20,380 |
| 2000 | $1,979 | $20,380 |
Find assessor info on the county website
Neighborhood: Green Mountain Village
Nearby homes
- $865,0005 bd3 ba2.7k sqft13832 W Montana Ave, Lakewood, CO 80228Sold

- $701,6003 bd3 ba2.8k sqft13658 W Montana Pl, Lakewood, CO 80228Off Market
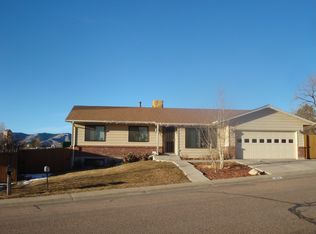
- $617,2003 bd2 ba1.2k sqft1741 S Deframe Ct, Lakewood, CO 80228Off Market
- $765,7004 bd3 ba1.8k sqft13842 W Montana Ave, Lakewood, CO 80228Off Market
- $772,6005 bd4 ba2.3k sqft13667 W Montana Pl, Lakewood, CO 80228Off Market
- $746,6005 bd3 ba1.6k sqft13638 W Montana Pl, Lakewood, CO 80228Off Market
- $---- bd-- ba-- sqft13638 W Montana Pl, Denver, CO 80228Off Market
- $597,8003 bd2 ba1.4k sqft13647 W Montana Pl, Lakewood, CO 80228Off Market
Nearby schools
GreatSchools rating
- 7/10Hutchinson Elementary SchoolGrades: PK-5Distance: 0.5 mi
- 5/10Dunstan Middle SchoolGrades: 6-8Distance: 0.8 mi
- 8/10Green Mountain High SchoolGrades: 9-12Distance: 0.6 mi
Schools provided by the listing agent
- Elementary: Hutchinson
- Middle: Dunstan
- High: Green Mountain
- District: Jefferson County R-1
Source: REcolorado as distributed by MLS GRID. This data may not be complete. We recommend contacting the local school district to confirm school assignments for this home.
Get a cash offer in 3 minutes
Find out how much your home could sell for in as little as 3 minutes with a no-obligation cash offer.
Estimated market value
$783,200
Get a cash offer in 3 minutes
Find out how much your home could sell for in as little as 3 minutes with a no-obligation cash offer.
Estimated market value
$783,200
- Colorado
- Jefferson County
- Lakewood
- 80228
- Green Mountain Village
- 13822 W Montana Avenue
