Welcome to your dream home! This stunning 5-bedroom, 3-bathroom residence offers an ideal blend of modern luxury and functional design. Nestled in a serene neighborhood on a cul-de-sac, this gem boasts a walkout basement that leads to a picturesque walking/bike path and open space, providing a perfect backdrop for outdoor enthusiasts and sunrise/sunset. The interior has been completely updated, featuring a new furnace, an on-demand water heater, and gorgeous flooring throughout. The re-textured and freshly painted walls complement the new solid core doors, new plumbing fixtures, LED lighting, and ceiling fans, creating a chic and welcoming atmosphere. The primary bathroom is a spa-like retreat with a large walk-in shower, a powered vanity for convenient electronic use, custom glass doors, and double sliding windows that flood the space with natural light. Enjoy cozy evenings by the wood-burning fireplace in the family room, or step outside to the walkout basement where a sliding patio door opens to a patio with another wood-burning fireplace – perfect for entertaining or relaxing. The home also boasts a new front door and comes complete with newer appliances, including a washer and dryer. Don't miss the opportunity to make this meticulously upgraded and thoughtfully designed residence your new home sweet home! Amazing commute from 470 or 6th Ave to south, central, or North Denver.
Sold for $865,000
$865,000
13832 W Montana Avenue, Lakewood, CO 80228
5beds
2,701sqft
Single Family Residence
Built in 1972
10,128 Square Feet Lot
$875,500 Zestimate®
$320/sqft
$3,709 Estimated rent
Home value
$875,500
$832,000 - $919,000
$3,709/mo
Zestimate® history
Owner options
List your home for rent
$3,709/mo
Rent Zestimate®
Find your next renter with Zillow Rental Manager. Plus, with online applications, you can quickly screen prospective tenants – for free.
$3,709/mo
Rent Zestimate®
Refinance and save
$5,024/mo
Est. payment
Refinancing to a lower rate could help reduce your monthly payments and save thousands over the life of the loan.
$5,024/mo
Est. payment
Explore your selling options
Work with a Zillow partner agent
Leverage their expertise and Zillow's premium Showcase listings to get your home seen by more buyers.
Get startedList with your own agent
Get your home in front of millions of buyers by listing it on Zillow.
Learn how to do itSell it yourself
Take full control of how buyers see your home on Zillow by listing For Sale by Owner (FSBO).
List your homeWhat's special
Modern luxuryFunctional designCustom glass doorsThoughtfully designed residenceNew plumbing fixturesNew furnaceDouble sliding windows
Zillow last checked:
Listing updated:
Listed by:
Matthew Lutz 720-448-3822 matthew.f.lutz@gmail.com,
LoKation Real Estate
Bought with:
Jamee Graff, 100088927
Live West Realty
Source: REcolorado as distributed by MLS GRID,MLS#: 3987855
Facts & features
Interior
Bedrooms & bathrooms
- Bedrooms: 5
- Bathrooms: 3
- Full bathrooms: 1
- 3/4 bathrooms: 2
- Main level bathrooms: 2
- Main level bedrooms: 3
Primary bedroom
- Level: Main
Bedroom
- Level: Main
Bedroom
- Level: Main
Bedroom
- Level: Basement
Bedroom
- Level: Basement
Primary bathroom
- Level: Main
Bathroom
- Level: Main
Bathroom
- Level: Basement
Dining room
- Level: Main
Family room
- Level: Main
Kitchen
- Level: Main
Laundry
- Level: Basement
Living room
- Level: Main
Heating
- Forced Air
Cooling
- Central Air
Appliances
- Included: Convection Oven, Dishwasher, Disposal, Dryer, Gas Water Heater, Microwave, Range, Refrigerator, Self Cleaning Oven, Tankless Water Heater
Features
- Ceiling Fan(s), Quartz Counters
- Flooring: Tile, Vinyl
- Windows: Double Pane Windows, Window Coverings
- Basement: Finished,Full,Sump Pump,Walk-Out Access
- Number of fireplaces: 2
- Fireplace features: Family Room, Outside
Interior area
- Total structure area: 2,701
- Total interior livable area: 2,701 sqft
- Finished area above ground: 1,492
- Finished area below ground: 967
Property
Parking
- Total spaces: 2
- Parking features: Lighted
- Attached garage spaces: 2
Features
- Levels: One
- Stories: 1
- Patio & porch: Deck, Patio
- Exterior features: Lighting, Private Yard, Rain Gutters
- Fencing: Full
Lot
- Size: 10,128 Square Feet
- Features: Borders Public Land, Cul-De-Sac, Landscaped, Sprinklers In Front, Sprinklers In Rear
Details
- Parcel number: 103764
- Special conditions: Standard
Construction
Type & style
- Home type: SingleFamily
- Property subtype: Single Family Residence
Materials
- Brick, Frame
- Foundation: Concrete Perimeter, Structural
- Roof: Composition
Condition
- Updated/Remodeled
- Year built: 1972
Utilities & green energy
- Electric: 110V, 220 Volts
- Sewer: Public Sewer
- Water: Public
- Utilities for property: Cable Available, Electricity Connected, Internet Access (Wired), Natural Gas Connected, Phone Available
Green energy
- Energy efficient items: Water Heater
Community & HOA
Community
- Security: Carbon Monoxide Detector(s), Smoke Detector(s)
- Subdivision: Green Mountain
HOA
- Has HOA: No
Location
- Region: Lakewood
Financial & listing details
- Price per square foot: $320/sqft
- Tax assessed value: $776,593
- Annual tax amount: $2,483
- Date on market: 11/29/2023
- Listing terms: 1031 Exchange,Cash,Conventional,VA Loan
- Exclusions: Staging
- Ownership: Individual
- Electric utility on property: Yes
- Road surface type: Paved
Price history
| Date | Event | Price |
|---|---|---|
| 1/3/2024 | Sold | $865,000$320/sqft |
Source:  REcolorado as distributed by MLS GRID #3987855 Report a problem REcolorado as distributed by MLS GRID #3987855 Report a problem | ||
| 12/3/2023 | Pending sale | $865,000$320/sqft |
Source: REcolorado as distributed by MLS GRID #3987855 Report a problem | ||
| 11/29/2023 | Listed for sale | $865,000+29.1%$320/sqft |
Source: REcolorado as distributed by MLS GRID #3987855 Report a problem | ||
| 8/1/2022 | Sold | $670,000$248/sqft |
Source: Public Record Report a problem | ||
Public tax history
| Year | Property taxes | Tax assessment |
|---|---|---|
| 2025 | $3,926 +0.5% | $48,537 +12.1% |
| 2024 | $3,906 +57.3% | $43,310 |
| 2023 | $2,483 -1.4% | $43,310 +27.9% |
| 2022 | $2,518 +9.6% | $33,860 -2.8% |
| 2021 | $2,297 | $34,834 +7.1% |
| 2020 | $2,297 +1.3% | $32,516 |
| 2019 | $2,267 +8.5% | $32,516 +9% |
| 2018 | $2,091 | $29,821 |
| 2017 | $2,091 +30% | $29,821 +13.6% |
| 2016 | $1,608 +100% | $26,258 |
| 2015 | $804 -39.6% | $26,258 +19.5% |
| 2014 | $1,331 +3.3% | $21,970 |
| 2013 | $1,289 -35.5% | $21,970 +1.4% |
| 2012 | $1,996 -0.3% | $21,659 |
| 2011 | $2,003 +0.2% | $21,659 -0.9% |
| 2010 | $1,998 -2.3% | $21,850 |
| 2009 | $2,045 +0.2% | $21,850 -2.1% |
| 2008 | $2,040 +4.8% | $22,310 |
| 2007 | $1,946 +2.3% | $22,310 +5.8% |
| 2006 | $1,902 -3.1% | $21,090 -0.9% |
| 2005 | $1,963 +9.2% | $21,280 |
| 2004 | $1,798 +5% | $21,280 |
| 2003 | $1,713 +1.6% | $21,280 +6.5% |
| 2002 | $1,686 +0.4% | $19,980 +14.6% |
| 2001 | $1,679 -0.8% | $17,440 |
| 2000 | $1,693 | $17,440 |
Find assessor info on the county website
Neighborhood: Green Mountain Village
Nearby homes
- $790,0005 bd3 ba3.1k sqft13822 W Montana Ave, Lakewood, CO 80228Sold
- $765,7004 bd3 ba1.8k sqft13842 W Montana Ave, Lakewood, CO 80228Off Market
- $617,2003 bd2 ba1.2k sqft1741 S Deframe Ct, Lakewood, CO 80228Off Market
- $701,6003 bd3 ba2.8k sqft13658 W Montana Pl, Lakewood, CO 80228Off Market
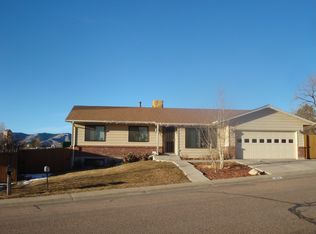
- $752,2004 bd2 ba2.5k sqft13852 W Montana Ave, Lakewood, CO 80228Off Market
- $626,5003 bd2 ba2.2k sqft13841 W Montana Ave, Lakewood, CO 80228Off Market
- $639,6003 bd3 ba1.5k sqft1731 S Deframe Ct, Lakewood, CO 80228Off Market
- $650,0004 bd3 ba2.9k sqft13862 W Montana Ave, Lakewood, CO 80228Sold
Nearby schools
GreatSchools rating
- 7/10Hutchinson Elementary SchoolGrades: PK-5Distance: 0.5 mi
- 5/10Dunstan Middle SchoolGrades: 6-8Distance: 0.8 mi
- 8/10Green Mountain High SchoolGrades: 9-12Distance: 0.6 mi
Schools provided by the listing agent
- Elementary: Hutchinson
- Middle: Dunstan
- High: Green Mountain
- District: Jefferson County R-1
Source: REcolorado as distributed by MLS GRID. This data may not be complete. We recommend contacting the local school district to confirm school assignments for this home.
Get a cash offer in 3 minutes
Find out how much your home could sell for in as little as 3 minutes with a no-obligation cash offer.
Estimated market value
$875,500
Get a cash offer in 3 minutes
Find out how much your home could sell for in as little as 3 minutes with a no-obligation cash offer.
Estimated market value
$875,500
- Colorado
- Jefferson County
- Lakewood
- 80228
- Green Mountain Village
- 13832 W Montana Avenue
