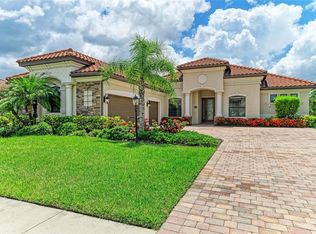
This beautifully updated luxury estate home features 3 bedrooms plus a den, 2 1/2 baths, and a 3-car garage, and is situated in the highly sought-after Lakewood Ranch Bridgewater community. The spacious Cambridge model pool home offers stunning water views and showcases custom upgrades throughout. Notable features include a smartly designed pool and spa, hurricane-rated sliding glass doors, porcelain plank tile flooring throughout the whole house and a unique feature wall in the great room with specialty built-in shelving and granite-accented lower shelves. The owner’s suite features a high-end designed closet with specialty shelves, and the garage includes a smartly designed custom closet, perfect for storage. The kitchen and bathrooms are enhanced by beautiful quartzite countertops, while the entire home has been freshly painted, including all closets. New custom light fixtures have been installed throughout. The air conditioning unit was replaced just two years ago. Enjoy breathtaking lake views with preserves on the opposite shore, and a fenced backyard—perfect for children or pets. Situated on a spacious lot at the end of a quiet cul-de-sac, the location offers both privacy and tranquility. The lanai, complete with a pool and spa, provides panoramic views of the surrounding protected preserve. New hurricane sliding doors let in an abundance of natural light, and with the home’s southwest exposure, it remains bright and airy throughout the day. The oversized side-loading 3-car garage offers plenty of room for vehicles and storage. The beautifully landscaped yard, featuring palm trees, creates a tropical ambiance. Inside, estate-style finishes enhance the home’s elegance, with crown molding, high-end stainless-steel appliances, and custom cabinetry. The pool and spa are equipped with a gas heater for year-round enjoyment. The home has been meticulously maintained with regular AC servicing, weekly pool cleaning, and pest control. With no build delays or punch lists, this home is move-in ready and waiting for you to begin enjoying its luxurious lifestyle. Situated within the highly regarded Lakewood Ranch community, this home is near excellent schools and offers an array of clubs, golf courses, and recreational facilities. Manatee County is also planning an aquatic center and a large pickleball facility nearby. With gated security and maintenance-free living, all of this is included in your low HOA fees. Don’t miss the chance to make this your dream home!
Sold for $877,500
Zillow last checked:
Listing updated:
Bought with:
Sandy Schmuff, 3434552
UNITED REAL ESTATE SUNCOAST
Source: Stellar MLS,MLS#: A4637151 Originating MLS: Sarasota - Manatee
Originating MLS: Sarasota - Manatee
Price history
| Date | Event | Price |
|---|---|---|
| 7/16/2025 | Sold | $877,500-2%$369/sqft |
Source:  Stellar MLS #A4637151 Report a problem Stellar MLS #A4637151 Report a problem | ||
| 5/30/2025 | Pending sale | $895,000$376/sqft |
Source: Stellar MLS #A4637151 Report a problem | ||
| 5/16/2025 | Price change | $895,000-3.2%$376/sqft |
Source: Stellar MLS #A4637151 Report a problem | ||
| 3/25/2025 | Price change | $925,000-5.6%$388/sqft |
Source: Stellar MLS #A4637151 Report a problem | ||
| 2/20/2025 | Price change | $980,000-2%$412/sqft |
Source: Stellar MLS #A4637151 Report a problem | ||
| 1/31/2025 | Listed for sale | $1,000,000+91.6%$420/sqft |
Source: Stellar MLS #A4637151 Report a problem | ||
| 7/25/2017 | Sold | $521,900$219/sqft |
Source: Public Record Report a problem | ||
Nearby homes
Get a cash offer in 3 minutes
Find out how much your home could sell for in as little as 3 minutes with a no-obligation cash offer.
Estimated market value
$849,900
