Under contract-accepting backup offers. Virtually Staged. OH, WHAT A VIEW !!! JUST REDUCED........ Welcome to 13819 Swiftwater Way.... NEW PRICE, NEWLY REMODELED KITCHEN AND BATHS......This beautifully maintained Cambridge model is perfectly situated towards the end of a cul de sac features warm dark hardwood floors and oversized tile flooring and features 4 bedrooms and 2 1/2 baths. Imagine yourself sitting out back on the expansive lanai and enjoying magnificent preserve and water views will take your breath away. The gourmet kitchen is a chef's dream with a 5 burner gas stovetop and double ovens. Deep sink with touch faucet, granite counters and more. Enjoy Amazing sunsets over the water from a large screened lanai with a heated in ground pool and spa. The outdoor kitchen has a gas grill and beverage fridge. An oversized master suite with his and hers vanities, a soaking tub and a walk-in shower. Two guest bedrooms plus home office/den with double doors for privacy and could double as a 4th bedroom if needed. Large 3 car garage is ideal for storage. Bridgewater is a Gated community where landscaping is included in the low HOA. This home is conveniently located adjacent to James L Patton Park, with a lake, boat launch, and trails for outdoor activities. Close to shopping and restaurants...Bridgewater is centrally located, gated and a maintenance assisted community. Great place to call home....Will not last !!! SOME PHOTOS VIRTUALLY STAGED
Under contract
Price cut: $14K (6/7)
$785,000
13819 SWIFTWATER WAY, BRADENTON, FL 34211
4beds
2,394sqft
:
Get pre-qualified$5,449/mo
Single Family Residence
Built in 2017
10,411 Square Feet Lot
$752,400 Zestimate®
$328/sqft
$355/mo HOA
What's special
Large screened lanaiGranite countersExpansive lanaiOversized master suiteGourmet kitchenSoaking tubWalk-in shower
- 374 days |
- 1,064 |
- 30 |
Zillow last checked:
Listing updated:
Listed by:
Benjamin Herten 941-400-8856,
FINE PROPERTIES 941-782-0000
Source: Stellar MLS,MLS#: A4659282 Originating MLS: Sarasota - Manatee
Originating MLS: Sarasota - Manatee
Facts & features
Interior
Bedrooms & bathrooms
- Bedrooms: 4
- Bathrooms: 3
- Full bathrooms: 2
- 1/2 bathrooms: 1
Rooms
- Room types: Breakfast Room Separate, Den/Library/Office, Dining Room, Great Room
Primary bedroom
- Features: Built-In Shelving, Ceiling Fan(s), Dual Sinks, En Suite Bathroom, Garden Bath, Granite Counters, Tub with Separate Shower Stall, Walk-In Closet(s)
- Level: First
- Area: 247 Square Feet
- Dimensions: 13x19
Bedroom 2
- Features: Ceiling Fan(s), Built-in Closet
- Level: First
- Area: 143 Square Feet
- Dimensions: 11x13
Bedroom 3
- Features: Ceiling Fan(s), Built-in Closet
- Level: First
- Area: 143 Square Feet
- Dimensions: 11x13
Bedroom 4
- Features: Ceiling Fan(s), Built-in Closet
- Level: First
- Area: 120 Square Feet
- Dimensions: 12x10
Dining room
- Level: First
- Area: 144 Square Feet
- Dimensions: 12x12
Kitchen
- Features: Breakfast Bar, Pantry, Granite Counters
- Level: First
- Area: 273 Square Feet
- Dimensions: 13x21
Living room
- Level: First
- Area: 378 Square Feet
- Dimensions: 21x18
Heating
- Central, Heat Pump
Cooling
- Central Air
Appliances
- Included: Bar Fridge, Oven, Convection Oven, Cooktop, Dishwasher, Disposal, Dryer, Exhaust Fan, Gas Water Heater, Microwave, Range, Range Hood, Refrigerator, Washer, Water Softener
- Laundry: Laundry Room
Features
- Ceiling Fan(s), Crown Molding, Eating Space In Kitchen, High Ceilings, In Wall Pest System, Open Floorplan, Pest Guard System, Solid Wood Cabinets, Stone Counters, Thermostat, Tray Ceiling(s), Walk-In Closet(s)
- Flooring: Carpet, Engineered Hardwood, Tile
- Doors: Outdoor Grill, Outdoor Kitchen, Sliding Doors
- Windows: Blinds, Hurricane Shutters
- Has fireplace: No
Interior area
- Total structure area: 3,419
- Total interior livable area: 2,394 sqft
Video & virtual tour
Property
Parking
- Total spaces: 3
- Parking features: Driveway, Garage Door Opener, Oversized
- Attached garage spaces: 3
- Has uncovered spaces: Yes
- Details: Garage Dimensions: 20x32
Features
- Levels: One
- Stories: 1
- Patio & porch: Covered, Front Porch, Patio, Porch, Screened
- Exterior features: Irrigation System, Lighting, Outdoor Grill, Outdoor Kitchen, Rain Gutters, Sidewalk
- Has private pool: Yes
- Pool features: Child Safety Fence, Heated, In Ground, Lighting, Screen Enclosure
- Has spa: Yes
- Spa features: Heated, In Ground
- Has view: Yes
- View description: Water, Pond
- Has water view: Yes
- Water view: Water,Pond
- Waterfront features: Lake Front, Pond
Lot
- Size: 10,411 Square Feet
- Features: Cul-De-Sac, Sidewalk
Details
- Parcel number: 579961709
- Zoning: PDMU/A
- Special conditions: None
Construction
Type & style
- Home type: SingleFamily
- Architectural style: Mediterranean
- Property subtype: Single Family Residence
Materials
- Block, Stucco
- Foundation: Slab
- Roof: Tile
Condition
- New construction: No
- Year built: 2017
Details
- Builder model: Cambridge
- Builder name: Lennar
Utilities & green energy
- Sewer: Public Sewer
- Water: Canal/Lake For Irrigation, Public
- Utilities for property: Cable Connected, Electricity Connected, Fiber Optics, Natural Gas Connected, Sewer Connected, Sprinkler Recycled, Underground Utilities, Water Connected
Community & HOA
Community
- Features: Gated Community - No Guard, Golf Carts OK, Park, Sidewalks
- Security: Gated Community, Security System Owned
- Pet fee: $0 monthly
- Subdivision: BRIDGEWATER PH III AT LAKEWOOD RANCH
HOA
- Has HOA: Yes
- Amenities included: Gated, Maintenance
- Services included: Maintenance Grounds
- HOA fee: $355 monthly
- HOA name: --
Location
- Region: Bradenton
Financial & listing details
- Price per square foot: $328/sqft
- Tax assessed value: $626,176
- Annual tax amount: $9,969
- Date on market: 7/18/2025
- Cumulative days on market: 552 days
- Ownership: Fee Simple
- Total actual rent: 0
- Electric utility on property: Yes
- Road surface type: Paved
Estimated market value
$752,400
$715,000 - $790,000
$5,124/mo
Price history
| Date | Event | Price |
|---|---|---|
| 7/8/2026 | Contingent | $785,000$328/sqft |
Source:  Stellar MLS #A4659282 Report a problem Stellar MLS #A4659282 Report a problem | ||
| 7/6/2026 | Pending sale | $785,000$328/sqft |
Source: Stellar MLS #A4659282 Report a problem | ||
| 6/7/2026 | Price change | $785,000-1.8%$328/sqft |
Source: Stellar MLS #A4659282 Report a problem | ||
| 5/12/2026 | Price change | $799,000-3.6%$334/sqft |
Source: Stellar MLS #A4659282 Report a problem | ||
| 2/18/2026 | Price change | $829,000-2.5%$346/sqft |
Source: Stellar MLS #A4659282 Report a problem | ||
| 1/20/2026 | Price change | $849,900+0.9%$355/sqft |
Source: Stellar MLS #A4659282 Report a problem | ||
| 9/10/2025 | Price change | $842,000-0.4%$352/sqft |
Source: Stellar MLS #A4659282 Report a problem | ||
| 7/18/2025 | Listed for sale | $845,000-0.5%$353/sqft |
Source: Stellar MLS #A4659282 Report a problem | ||
| 7/17/2025 | Listing removed | $849,000$355/sqft |
Source: Stellar MLS #TB8339683 Report a problem | ||
| 5/19/2025 | Price change | $849,000-3%$355/sqft |
Source: Stellar MLS #TB8339683 Report a problem | ||
| 1/17/2025 | Listed for sale | $875,000+57.1%$365/sqft |
Source: Stellar MLS #TB8339683 Report a problem | ||
| 9/13/2024 | Listing removed | $5,500$2/sqft |
Source: Zillow Rentals Report a problem | ||
| 7/27/2024 | Price change | $5,500-5.2%$2/sqft |
Source: Zillow Rentals Report a problem | ||
| 6/22/2024 | Listed for rent | $5,800+5.6%$2/sqft |
Source: Zillow Rentals Report a problem | ||
| 6/28/2023 | Listing removed | -- |
Source: Zillow Rentals Report a problem | ||
| 6/19/2023 | Listed for rent | $5,490+37.6%$2/sqft |
Source: Zillow Rentals Report a problem | ||
| 2/28/2021 | Listing removed | -- |
Source: Owner Report a problem | ||
| 5/23/2020 | Listing removed | $3,990$2/sqft |
Source: Owner Report a problem | ||
| 4/10/2020 | Listed for rent | $3,990+11.1%$2/sqft |
Source: Owner Report a problem | ||
| 4/14/2018 | Listing removed | $3,590$1/sqft |
Source: Owner Report a problem | ||
| 3/17/2018 | Listed for rent | $3,590$1/sqft |
Source: Owner Report a problem | ||
| 8/28/2017 | Sold | $556,843$233/sqft |
Source: Public Record Report a problem | ||
Public tax history
| Year | Property taxes | Tax assessment |
|---|---|---|
| 2025 | $10,623 +2.3% | $564,308 +10% |
| 2024 | $10,384 +1.6% | $513,007 +10% |
| 2023 | $10,225 +9.4% | $466,370 +10% |
| 2022 | $9,345 +13.6% | $423,973 +10% |
| 2021 | $8,228 +16.6% | $385,430 +6.4% |
| 2020 | $7,059 -15.9% | $362,235 -6.2% |
| 2019 | $8,399 | $386,282 +1.1% |
| 2018 | $8,399 +0.4% | $381,945 +377.4% |
| 2017 | $8,367 | $80,000 |
| 2016 | -- | $80,000 +276.5% |
| 2015 | -- | $21,249 |
Find assessor info on the county website
Monthly payment
Est. payment
Payment breakdown
Explore the cost of this home by adjusting the details. Changes won't be saved.Climate risks
Neighborhood: 34211
Nearby schools
GreatSchools rating
- 8/10B.D. Gullett Elementary SchoolGrades: PK-5Distance: 1.9 mi
- 8/10Dr Mona Jain Middle SchoolGrades: 6-8Distance: 1.8 mi
- 6/10Lakewood Ranch High SchoolGrades: PK,9-12Distance: 2.3 mi
Schools provided by the listing agent
- Elementary: Gullett Elementary
- Middle: Dr Mona Jain Middle
- High: Lakewood Ranch High
Source: Stellar MLS. This data may not be complete. We recommend contacting the local school district to confirm school assignments for this home.
- $877,5003 bd3 ba2.3k sqft13823 Swiftwater Way, Bradenton, FL 34211Sold
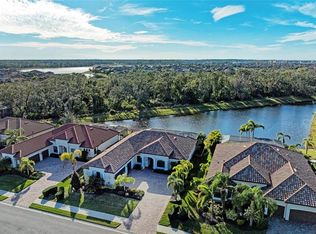
- $616,2004 bd2 ba2.3k sqft13815 Swiftwater Way, Bradenton, FL 34211Off Market
- $970,7004 bd3 ba2.9k sqft13827 Swiftwater Way, Bradenton, FL 34211Off Market
- $950,0006 bd4 ba3.9k sqft13811 Swiftwater Way, Bradenton, FL 34211Off Market
- $662,8005 bd4 ba3.8k sqft13811 Swiftwater Way, Lakewood Ranch, FL 34211Off Market
- $916,9005 bd4 ba3.8k sqft13820 Swiftwater Way, Bradenton, FL 34211Off Market
- $830,2005 bd4 ba3.9k sqft13820 Swiftwater Way, Lakewood Ranch, FL 34211Off Market
- $792,6004 bd3 ba2.9k sqft13816 Swiftwater Way, Bradenton, FL 34211Off Market
A local agent can set up tours, give advice and negotiate with sellers.
A local lender can help you make sure your offer is ready when you are.
Similar homes
- $782,4004 bd4 ba3k sqft12036 LONGVIEW LAKE CIRCLE, BRADENTON, FL 34211For Sale

 MLS ID #A4679515, Ashley Najjar, EXP REALTY LLC. Stellar MLS
 - $925,0004 bd4 ba3.3k sqft13304 BRIDGEPORT CROSSING, BRADENTON, FL 34211For Sale
 MLS ID #A4687700, Christopher Van Vliet, MICHAEL SAUNDERS & COMPANY. Stellar MLS
 - $744,0004 bd3 ba2.4k sqft12311 BLUE HILL TRAIL, BRADENTON, FL 34211For Sale
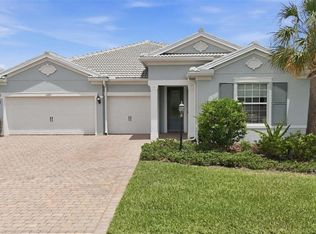 MLS ID #A4696949, Martin Dimovski, PREMIER SOTHEBY'S INTERNATIONAL REALTY. Stellar MLS
 - $825,0004 bd4 ba2.8k sqft15410 21ST AVENUE E, BRADENTON, FL 34212For Sale
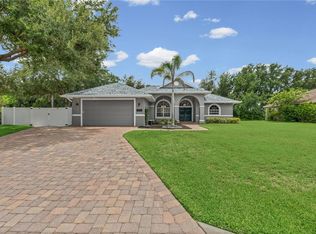 MLS ID #A4700127, Jim Schatz, CENTURY 21 INTEGRA. Stellar MLS
 - $715,0004 bd3 ba2.2k sqft13422 SAW PALM CREEK TRAIL, LAKEWOOD RANCH, FL 34211For SaleMLS ID #N6144550, Laurie Shaffer, KELLER WILLIAMS ISLAND LIFE REAL ESTATE. Stellar MLS
- $865,0004 bd4 ba3k sqft13329 SWALLOWTAIL DRIVE, LAKEWOOD RANCH, FL 34202For SaleMLS ID #A4699248, Lisa Shepard, BETTER HOMES AND GARDENS REAL ESTATE ATCHLEY PROPE. Stellar MLS
- $640,0003 bd3 ba2.2k sqft15045 SERENE SHORES LOOP, BRADENTON, FL 34211For SaleMLS ID #A4698279, Tina Caton, EXP REALTY LLC. Stellar MLS
- $749,9004 bd3 ba3k sqft14711 2ND AVENUE CIRCLE NE, BRADENTON, FL 34212For SaleMLS ID #A4697736, Joe Murphy, COLDWELL BANKER REALTY. Stellar MLS
- $765,0004 bd3 ba2.4k sqft3015 160TH TERRACE E, PARRISH, FL 34219For SaleMLS ID #A4699383, Moe Mossa, SAVVY AVENUE, LLC. Stellar MLS
- $889,9005 bd4 ba3.2k sqft6611 CHICKADEE LANE, BRADENTON, FL 34202For SaleMLS ID #TB8515061, Amar Persaud Randeo, PLL, FUTURE HOME REALTY INC. Stellar MLS
- $810,0003 bd4 ba2.5k sqft503 167TH BOULEVARD E, BRADENTON, FL 34212For SaleMLS ID #A4681497, Mathuew Terrell, PREFERRED SHORE LLC. Stellar MLS
- $857,0004 bd3 ba2.9k sqft956 145TH STREET CIRCLE NE, BRADENTON, FL 34212For SaleMLS ID #A4694139, Zarrin Falasiri, KW COASTAL LIVING II. Stellar MLS
- $639,0003 bd3 ba2.2k sqft10202 MARBELLA DRIVE, BRADENTON, FL 34211For SaleMLS ID #A4677179, Joe Murphy, COLDWELL BANKER REALTY. Stellar MLS
- $724,9004 bd3 ba2.4k sqft8057 RIO BELLA PLACE, UNIVERSITY PARK, FL 34201For SaleMLS ID #A4697160, Tami Cashi, COLDWELL BANKER REALTY. Stellar MLS
- $495,0003 bd2 ba1.9k sqft11960 FOREST PARK CIRCLE, BRADENTON, FL 34211For SaleMLS ID #S5150394, Jannette Figueroa-Torres, LA ROSA REALTY LLC. Stellar MLS
- $719,9004 bd3 ba2.8k sqft15420 27TH COURT E, PARRISH, FL 34219For SaleMLS ID #TB8472072, Louis Peters, VETERANS 1ST CHOICE RE GROUP. Stellar MLS
- $995,0003 bd3 ba2.7k sqft7222 LAKE FOREST GLEN, BRADENTON, FL 34202For SaleMLS ID #A4699246, Kimberley Brunetto, FINE PROPERTIES. Stellar MLS
- $665,0003 bd3 ba2.4k sqft538 FIRE BUSH COURT, BRADENTON, FL 34212For SaleMLS ID #A4698430, Aaron Wittenstein, KELLER WILLIAMS SUBURBAN TAMPA. Stellar MLS
- $679,0004 bd3 ba2.3k sqft6163 PALOMINO CIRCLE, BRADENTON, FL 34201For SaleMLS ID #A4676930, Glo Reber, PREMIER SOTHEBY'S INTERNATIONAL REALTY. Stellar MLS
- $799,0004 bd3 ba2.7k sqft8315 DEERBROOK CIRCLE, SARASOTA, FL 34238For SaleMLS ID #A4696600, Pascale Durand, COLDWELL BANKER SARASOTA CENT.. Stellar MLS
