Skip main navigation
Closed
  • $340,000

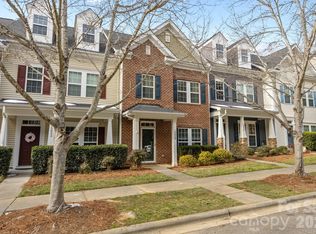
    13824 Cypress Woods Dr, Huntersville, NC 28078

    3beds
    1,927sqft
    Townhouse
    Built in 2007
    -- sqft lot
    $338,500 Zestimate®
    $176/sqft
    $2,293 Estimated rent

    Home value

    $338,500

    $315,000 - $366,000

    $2,293/mo

    Zestimate® history
    Loading
    Loading...

    Owner options

    List your home for rent

    $2,293/mo

    Rent Zestimate®

    Find your next renter with Zillow Rental Manager. Plus, with online applications, you can quickly screen prospective tenants – for free.

    Learn more

    $2,293/mo

    Rent Zestimate®

    Refinance and save

    $2,267/mo

    Est. payment

    Refinancing to a lower rate could help reduce your monthly payments and save thousands over the life of the loan.

    See today's rates

    $2,267/mo

    Est. payment

    Explore your selling options

    Work with a Zillow partner agent

    Leverage their expertise and Zillow's premium Showcase listings to get your home seen by more buyers.

    Get started

    List with your own agent

    Get your home in front of millions of buyers by listing it on Zillow.

    Learn how to do it

    Sell it yourself

    Take full control of how buyers see your home on Zillow by listing For Sale by Owner (FSBO).

    List your home

    What's special

    Outdoor poolBuilt-in bookcasesSidewalks throughout the neighborhoodOpen-concept kitchenGenerous counter spaceLarge walk-in closetSpacious primary suite
    Welcome to this beautifully maintained and spacious 3-bedroom townhome located in the highly sought-after Carrington Ridge community. The inviting main level features a cozy living area complete with built-in bookcases and a fireplace—perfect for relaxing or entertaining guests. The open-concept kitchen offers generous counter space, an island, and flows seamlessly into a large dining area, ideal for gatherings. Upstairs, you'll find a spacious primary suite with a large walk-in closet and an en-suite bathroom. A sunny secondary bedroom and a versatile flex space/reading nook complete the second floor. The third floor boasts a large bedroom with its own full bathroom and walk-in closet—perfect for use as a guest suite, office, or additional flex space. Enjoy all that Carrington Ridge has to offer, including an outdoor pool, pavilion, playground, and sidewalks throughout the neighborhood. Don’t miss this opportunity to own in one of the area’s most desirable communities!

    Zillow last checked:

    Listing updated:

    Listed by:

    Ruth Russell ruth@dickensmitchener.com,

    Dickens Mitchener & Associates Inc

    Bought with:

    Anna Marinelli

    Mossy Oak Properties Land and Luxury

    Source: Canopy MLS as distributed by MLS GRID,MLS#: 4290807MLS Logo

    Facts & features

    Interior

    Bedrooms & bathrooms
    • Bedrooms: 3
    • Bathrooms: 4
    • Full bathrooms: 3
    • 1/2 bathrooms: 1
    Primary bedroom
    • Features: Ceiling Fan(s), Walk-In Closet(s)
    • Level: Upper
    Bedroom s
    • Features: Ceiling Fan(s)
    • Level: Upper
    Bedroom s
    • Features: Walk-In Closet(s)
    • Level: Third
    Bathroom full
    • Level: Upper
    Bathroom full
    • Level: Upper
    Bathroom full
    • Level: Third
    Dining room
    • Level: Main
    Kitchen
    • Features: Kitchen Island
    • Level: Main
    Laundry
    • Level: Main
    Living room
    • Features: Built-in Features
    • Level: Main
    Heating
    • Heat Pump
    Cooling
    • Central Air
    Appliances
    • Included: Dishwasher, Disposal, Exhaust Fan, Microwave, Oven, Refrigerator, Washer/Dryer
    • Laundry: Laundry Closet, Main Level
    Features
    • Built-in Features, Kitchen Island, Pantry, Walk-In Closet(s)
    • Flooring: Carpet, Tile, Laminate
    • Has basement: No
    • Fireplace features: Living Room
    Interior area
    • Total structure area: 1,478
    • Total interior livable area: 1,927 sqft
    • Finished area above ground: 1,927
    • Finished area below ground: 0

    Property

    Parking
    • Total spaces: 1
    • Parking features: Detached Garage, Garage Faces Rear, Parking Space(s), Garage on Main Level
    • Garage spaces: 1
    Features
    • Levels: Three Or More
    • Stories: 3
    • Entry location: Main
    • Patio & porch: Front Porch, Rear Porch
    • Exterior features: Lawn Maintenance, Storage
    • Pool features: Community
    • Fencing: Fenced
    Living quarters
    • Secondary features: None
    Details
    • Parcel number: 01505745
    • Zoning: R
    • Special conditions: Standard
    • Horse amenities: None

    Construction

    Type & style
    • Home type: Townhouse
    • Architectural style: Traditional
    • Property subtype: Townhouse
    Materials
    • Vinyl
    • Foundation: Slab
    • Roof: Shingle
    Condition
    • New construction: No
    • Year built: 2007

    Utilities & green energy

    • Sewer: Public Sewer
    • Water: City

    Community & HOA

    Community
    • Features: Clubhouse, Playground, Sidewalks, Walking Trails
    • Security: Smoke Detector(s)
    • Subdivision: Carrington Ridge
    HOA
    • Has HOA: Yes
    • HOA fee: $248 monthly
    • HOA name: Cedar Mnagement Group
    • HOA phone: 704-644-8808
    Location
    • Region: Huntersville

    Financial & listing details

    • Price per square foot: $176/sqft
    • Tax assessed value: $303,600
    • Annual tax amount: $2,395
    • Date on market: 8/19/2025
    • Cumulative days on market: 6 days
    • Listing terms: Cash,Conventional,FHA,VA Loan
    • Road surface type: Concrete, Paved

    Price history

    DateEventPrice
    10/1/2025Sold$340,000$176/sqft
    Source: Canopy MLS as distributed by MLS GRID #4290807 Report a problem
    8/26/2025Pending sale$340,000-1.4%$176/sqft
    Source: REALSTACK #88515 Report a problem
    8/19/2025Listed for sale$345,000+9.5%$179/sqft
    Source: Canopy MLS as distributed by MLS GRID #4290807 Report a problem
    11/5/2021Sold$315,000+6.1%$163/sqft
    Source: Canopy MLS as distributed by MLS GRID #3792237 Report a problem
    10/4/2021Pending sale$297,000$154/sqft
    Source: Canopy MLS as distributed by MLS GRID #3792237 Report a problem
    10/2/2021Listed for sale$297,000+41.4%$154/sqft
    Source: Canopy MLS as distributed by MLS GRID #3792237 Report a problem
    5/18/2018Sold$210,000-4.5%$109/sqft
    Source: Canopy MLS as distributed by MLS GRID #3370448 Report a problem
    3/16/2018Listed for sale$219,900+15.7%$114/sqft
    Source: Wilkinson ERA Real Estate #3370448 Report a problem
    6/20/2008Sold$190,000$99/sqft
    Source: Public Record Report a problem

    Public tax history

    YearProperty taxesTax assessment
    2025$2,395 +1.4%$303,600
    2024$2,361 +8.8%$303,600
    2023$2,169 +17%$303,600 +54.1%
    2022$1,854 +4.9%$197,000
    2021$1,767 $197,000
    2020$1,767 -8.1%$197,000
    2019$1,923 +6.9%$197,000 +41%
    2018$1,799 +2.8%$139,700
    2017$1,751 $139,700
    2016$1,751 $139,700
    2015$1,751 +5.9%$139,700
    2014$1,653 $139,700
    2013-- $139,700 -0.1%
    2012-- $139,900
    2011-- $139,900 +3.9%
    2010-- $134,700 +86.3%
    2009-- $72,300 +158.2%
    2008-- $28,000
    2007-- --
    Find assessor info on the county website

    Neighborhood: 28078

    Nearby schools

    GreatSchools rating
    Schools provided by the listing agent
    • Elementary: Barnette
    • Middle: Francis Bradley
    • High: Hopewell

    Source: Canopy MLS as distributed by MLS GRID. This data may not be complete. We recommend contacting the local school district to confirm school assignments for this home.

    Get a cash offer in 3 minutes
    Find out how much your home could sell for in as little as 3 minutes with a no-obligation cash offer.
    Estimated market value
    $338,500
    Get a cash offer in 3 minutes
    Find out how much your home could sell for in as little as 3 minutes with a no-obligation cash offer.
    Estimated market value
    $338,500