Skip main navigation
Closed
  • $350,000

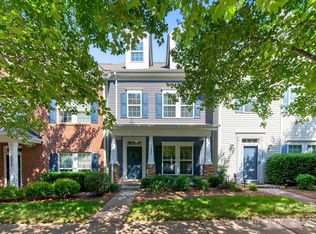
    13828 Cypress Woods Dr, Huntersville, NC 28078

    3beds
    1,891sqft
    Townhouse
    Built in 2007
    0.05 Acres Lot
    $349,300 Zestimate®
    $185/sqft
    $2,276 Estimated rent

    Home value

    $349,300

    $325,000 - $374,000

    $2,276/mo

    Zestimate® history
    Loading
    Loading...

    Owner options

    List your home for rent

    $2,276/mo

    Rent Zestimate®

    Find your next renter with Zillow Rental Manager. Plus, with online applications, you can quickly screen prospective tenants – for free.

    Learn more

    $2,276/mo

    Rent Zestimate®

    Refinance and save

    $2,337/mo

    Est. payment

    Refinancing to a lower rate could help reduce your monthly payments and save thousands over the life of the loan.

    See today's rates

    $2,337/mo

    Est. payment

    Explore your selling options

    Work with a Zillow partner agent

    Leverage their expertise and Zillow's premium Showcase listings to get your home seen by more buyers.

    Get started

    List with your own agent

    Get your home in front of millions of buyers by listing it on Zillow.

    Learn how to do it

    Sell it yourself

    Take full control of how buyers see your home on Zillow by listing For Sale by Owner (FSBO).

    List your home

    What's special

    Large granite islandFenced in covered patioDetached one car garageDouble sink vanity
    Welcome to this meticulously maintained and move in ready 3 bedroom, 3.5 bathroom home in the heart of Huntersville, featuring a detached one car garage and a flexible layout ideal for modern living. Fresh paint and professional cleaning make the home feel bright and refreshed, complemented by new carpet in one bedroom and new flooring in the dining nook. The kitchen stands out with a large granite island that anchors the space and is perfect for cooking, gathering, and entertaining. The primary suite offers a walk in tile shower and double sink vanity for added comfort and convenience, while a private full bedroom and bathroom on the upper level create an ideal setup for guests, a home office, or a quiet retreat. Outdoors, a fenced in covered patio provides a great space to relax or entertain year round, and the front of the lot faces trees, offering a peaceful and private setting. With a 2026 roof, community pool, pavilion, and playground, schedule a tour to make it your own!

    Zillow last checked:

    Listing updated:

    Listed by:

    Matt Stone matt@mattstoneteam.com,

    Stone Realty Group,

    Gabe Cicala,

    Stone Realty Group

    Bought with:

    Tony Karak

    Better Homes and Garden Real Estate Paracle

    Source: Canopy MLS as distributed by MLS GRID,MLS#: 4340053MLS Logo

    Facts & features

    Interior

    Bedrooms & bathrooms
    • Bedrooms: 3
    • Bathrooms: 4
    • Full bathrooms: 3
    • 1/2 bathrooms: 1
    Primary bedroom
    • Features: Ceiling Fan(s), En Suite Bathroom, Walk-In Closet(s)
    • Level: Upper
    Bedroom s
    • Features: Ceiling Fan(s), Walk-In Closet(s)
    • Level: Upper
    Bedroom s
    • Level: Third
    Bathroom half
    • Level: Main
    Bathroom full
    • Level: Upper
    Bathroom full
    • Level: Upper
    Bathroom full
    • Level: Third
    Dining area
    • Features: Ceiling Fan(s)
    • Level: Main
    Kitchen
    • Features: Kitchen Island
    • Level: Main
    Living room
    • Features: Ceiling Fan(s)
    • Level: Main
    Heating
    • Heat Pump
    Cooling
    • Central Air
    Appliances
    • Included: Dishwasher, Disposal, Electric Cooktop, Electric Oven, Electric Range, Electric Water Heater, Exhaust Fan, Microwave, Plumbed For Ice Maker, Refrigerator with Ice Maker
    • Laundry: In Hall, Main Level
    Features
    • Has basement: No
    • Attic: Pull Down Stairs,Walk-In
    Interior area
    • Total structure area: 1,432
    • Total interior livable area: 1,891 sqft
    • Finished area above ground: 1,891
    • Finished area below ground: 0

    Property

    Parking
    • Total spaces: 1
    • Parking features: Detached Garage, Garage on Main Level
    • Garage spaces: 1
    Features
    • Levels: Three Or More
    • Stories: 3
    • Entry location: Main
    • Fencing: Back Yard
    Lot
    • Size: 0.05 Acres
    Details
    • Parcel number: 01505744
    • Zoning: R
    • Special conditions: Standard

    Construction

    Type & style
    • Home type: Townhouse
    • Property subtype: Townhouse
    Materials
    • Brick Partial
    • Foundation: Slab
    Condition
    • New construction: No
    • Year built: 2007

    Utilities & green energy

    • Sewer: Public Sewer
    • Water: City

    Community & HOA

    Community
    • Subdivision: Carrington Ridge
    HOA
    • Has HOA: Yes
    • HOA fee: $258 monthly
    • HOA name: Cedar Management Group
    • HOA phone: 877-252-3327
    Location
    • Region: Huntersville

    Financial & listing details

    • Price per square foot: $185/sqft
    • Tax assessed value: $301,400
    • Annual tax amount: $2,379
    • Date on market: 2/6/2026
    • Cumulative days on market: 10 days
    • Listing terms: Cash,Conventional,FHA,VA Loan
    • Exclusions: The following items do not convey: Washer/Dryer, Wine Fridge, Cold Plunge, Peg Boards, Air hose reel, Wall mounted Tool Storage/Tool Holders
    • Road surface type: Concrete

    Price history

    DateEventPrice
    3/23/2026Sold$350,000-1.4%$185/sqft
    Source: Canopy MLS as distributed by MLS GRID #4340053 Report a problem
    2/16/2026Pending sale$355,000$188/sqft
    Source: Canopy MLS as distributed by MLS GRID #4340053 Report a problem
    2/6/2026Listed for sale$355,000+69.9%$188/sqft
    Source: Canopy MLS as distributed by MLS GRID #4340053 Report a problem
    4/18/2019Sold$209,000+8.3%$111/sqft
    Source: Public Record Report a problem
    4/2/2008Sold$193,000$102/sqft
    Source: Public Record Report a problem

    Public tax history

    YearProperty taxesTax assessment
    2025$2,379 +1.4%$301,400
    2024$2,345 +8.8%$301,400
    2023$2,155 +13.8%$301,400 +49.5%
    2022$1,893 +7.1%$201,600
    2021$1,767 $201,600 +1.6%
    2020$1,767 -2.8%$198,500
    2019$1,818 +12.1%$198,500 +48.2%
    2018$1,622 +1.8%$133,900
    2017$1,593 $133,900
    2016$1,593 $133,900
    2015$1,593 +0.3%$133,900
    2014$1,588 $133,900
    2013-- $133,900 -0.1%
    2012-- $134,000
    2011-- $134,000 +2.1%
    2010-- $131,200 +84.3%
    2009-- $71,200 +154.3%
    2008-- $28,000
    2007-- --
    Find assessor info on the county website

    Neighborhood: 28078

    Nearby schools

    GreatSchools rating
    Schools provided by the listing agent
    • Elementary: Barnette
    • Middle: Francis Bradley
    • High: Hopewell

    Source: Canopy MLS as distributed by MLS GRID. This data may not be complete. We recommend contacting the local school district to confirm school assignments for this home.

    Get a cash offer in 3 minutes
    Find out how much your home could sell for in as little as 3 minutes with a no-obligation cash offer.
    Estimated market value
    $349,300
    Get a cash offer in 3 minutes
    Find out how much your home could sell for in as little as 3 minutes with a no-obligation cash offer.
    Estimated market value
    $349,300