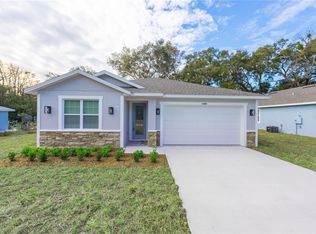
Modern Luxury Awaits in Belleview Heights – 4 Bedrooms, 3 Bathrooms. Step into the future of luxurious living with this stunning, brand-new 2024-built concrete block home in the coveted Belleview Heights neighborhood. Offering 2,057 sqft of expertly designed living space, this 4-bedroom, 3-bathroom home is the perfect blend of elegance, comfort, and functionality.. From the moment you enter, the soaring high ceilings and an abundance of natural light create a warm, welcoming ambiance throughout. The sleek, all-tile flooring adds a contemporary flair, while the open-concept design offers an ideal flow for both everyday living and entertaining. The chef-inspired kitchen is a true showstopper, equipped with soft-close cabinets featuring crown molding, premium stone countertops, and top-of-the-line Samsung stainless steel appliances. A spacious pantry, breakfast bar, and microwave vent further elevate both style and practicality. Retreat to your spacious master suite, a true sanctuary, featuring a large walk-in closet and a spa-like ensuite bathroom complete with double vanities and a beautifully tiled, oversized shower. Bedroom #2 also features its own private ensuite bathroom, making it an ideal guest suite or a perfect space for family. Additional features include an inside laundry room, a 2-car garage, and custom blinds throughout, providing both convenience and sophistication. Located just minutes from shopping, dining, and easy access to I-75, this home delivers unbeatable convenience without compromising on tranquility. With everything this home has to offer, it won’t last long. Don’t miss the opportunity to make this modern masterpiece your own! Contact us today to schedule your private showing and experience luxury living at its finest.
Sold for $334,000
$334,000
13824 SE 42ND AVENUE, SUMMERFIELD, FL 34491
4beds
2,057sqft
Single Family Residence
Built in 2024
9,583 Square Feet Lot
$326,200 Zestimate®
$162/sqft
$2,241 Estimated rent
Home value
$326,200
$290,000 - $365,000
$2,241/mo
Zestimate® history
Owner options
List your home for rent
$2,241/mo
Rent Zestimate®
Find your next renter with Zillow Rental Manager. Plus, with online applications, you can quickly screen prospective tenants – for free.
$2,241/mo
Rent Zestimate®
Refinance and save
$2,265/mo
Est. payment
Refinancing to a lower rate could help reduce your monthly payments and save thousands over the life of the loan.
$2,265/mo
Est. payment
Explore your selling options
Work with a Zillow partner agent
Leverage their expertise and Zillow's premium Showcase listings to get your home seen by more buyers.
Get startedList with your own agent
Get your home in front of millions of buyers by listing it on Zillow.
Learn how to do itSell it yourself
Take full control of how buyers see your home on Zillow by listing For Sale by Owner (FSBO).
List your homeWhat's special
Abundance of natural lightBreakfast barSpacious master suiteCustom blindsPremium stone countertopsChef-inspired kitchenOpen-concept design
Zillow last checked:
Listing updated:
Listed by:
Cesar Colman, PA 352-216-0271,
KELLER WILLIAMS CORNERSTONE RE 352-369-4044,
Fernanda Amarillo 352-216-2698,
KELLER WILLIAMS CORNERSTONE RE
Bought with:
Non-Member Agent
STELLAR NON-MEMBER OFFICE
Source: Stellar MLS,MLS#: OM693747 Originating MLS: Ocala - Marion
Originating MLS: Ocala - Marion
Facts & features
Interior
Bedrooms & bathrooms
- Bedrooms: 4
- Bathrooms: 3
- Full bathrooms: 3
Primary bedroom
- Features: Walk-In Closet(s)
- Level: First
- Area: 182.71 Square Feet
- Dimensions: 15.1x12.1
Bedroom 2
- Features: Dual Closets
- Level: First
- Area: 145.2 Square Feet
- Dimensions: 12.1x12
Bedroom 3
- Features: Built-in Closet
- Level: First
- Area: 128.52 Square Feet
- Dimensions: 12.6x10.2
Bathroom 4
- Features: Built-in Closet
- Level: First
- Area: 148.92 Square Feet
- Dimensions: 14.6x10.2
Dining room
- Level: First
- Area: 125.44 Square Feet
- Dimensions: 11.2x11.2
Kitchen
- Features: Pantry, Stone Counters
- Level: First
- Area: 172.8 Square Feet
- Dimensions: 10.8x16
Laundry
- Level: First
- Area: 33.39 Square Feet
- Dimensions: 6.3x5.3
Living room
- Level: First
- Area: 169.4 Square Feet
- Dimensions: 14x12.1
Heating
- Central
Cooling
- Central Air
Appliances
- Included: Dishwasher, Disposal, Electric Water Heater, Microwave, Range, Refrigerator
- Laundry: Electric Dryer Hookup, Inside, Washer Hookup
Features
- High Ceilings, Kitchen/Family Room Combo, Solid Surface Counters, Split Bedroom, Walk-In Closet(s)
- Flooring: Ceramic Tile
- Windows: Blinds
- Has fireplace: No
Interior area
- Total structure area: 2,709
- Total interior livable area: 2,057 sqft
Property
Parking
- Total spaces: 2
- Parking features: Garage - Attached
- Attached garage spaces: 2
Features
- Levels: One
- Stories: 1
- Exterior features: Other
Lot
- Size: 9,583 Square Feet
Details
- Parcel number: 4203034066
- Zoning: R1
- Special conditions: None
Construction
Type & style
- Home type: SingleFamily
- Property subtype: Single Family Residence
Materials
- Block, Stucco
- Foundation: Slab
- Roof: Shingle
Condition
- Completed
- New construction: Yes
- Year built: 2024
Details
- Builder name: Build Pro Homes, LLC
Utilities & green energy
- Sewer: Septic Tank
- Water: Well
- Utilities for property: Electricity Connected
Community & HOA
Community
- Pet fee: $0 monthly
- Subdivision: BELLEVIEW HEIGHTS ESTATES UNIT 3
HOA
- Has HOA: No
Location
- Region: Summerfield
Financial & listing details
- Price per square foot: $162/sqft
- Tax assessed value: $14,805
- Annual tax amount: $247
- Date on market: 1/25/2025
- Cumulative days on market: 80 days
- Ownership: Fee Simple
- Total actual rent: 0
- Electric utility on property: Yes
- Road surface type: Paved
Price history
| Date | Event | Price |
|---|---|---|
| 5/9/2025 | Sold | $334,000$162/sqft |
Source:  Stellar MLS #OM693747 Report a problem Stellar MLS #OM693747 Report a problem | ||
| 4/16/2025 | Pending sale | $334,000$162/sqft |
Source: Stellar MLS #OM693747 Report a problem | ||
| 3/21/2025 | Price change | $334,000-0.3%$162/sqft |
Source: Stellar MLS #OM693747 Report a problem | ||
| 1/25/2025 | Listed for sale | $335,000$163/sqft |
Source: Stellar MLS #OM693747 Report a problem | ||
Public tax history
| Year | Property taxes | Tax assessment |
|---|---|---|
| 2024 | $247 | $14,805 |
Find assessor info on the county website
Neighborhood: 34491
Nearby homes
- $330,0004 bd3 ba2k sqft13850 SE 42nd Ave, Summerfield, FL 34491Sold
- $217,0003 bd2 ba2k sqft4198 SE 138th St, Summerfield, FL 34491Off Market
- $235,4003 bd2 ba1.9k sqft13853 SE 41st Ct, Summerfield, FL 34491Off Market
- $217,9003 bd2 ba1.2k sqft4237 SE 138th Ln, Summerfield, FL 34491Off Market
- $250,3003 bd2 ba1.6k sqft13876 SE 42nd Ave, Summerfield, FL 34491Off Market
- $224,2003 bd2 ba1.4k sqft4170 SE 138th St, Summerfield, FL 34491Off Market
- $257,5003 bd2 ba1.3k sqft13869 SE 41st Ct, Summerfield, FL 34491Sold
- $239,9003 bd2 ba1k sqft4240 SE 138th St, Summerfield, FL 34491Sold
Nearby schools
GreatSchools rating
- 3/10Belleview-Santos Elementary SchoolGrades: PK-5Distance: 4.3 mi
- 7/10Belleview Middle SchoolGrades: 6-8Distance: 3.4 mi
- 3/10Belleview High SchoolGrades: 9-12Distance: 3.7 mi
Schools provided by the listing agent
- Elementary: Belleview-Santos Elem. School
- Middle: Belleview Middle School
- High: Belleview High School
Source: Stellar MLS. This data may not be complete. We recommend contacting the local school district to confirm school assignments for this home.
Get a cash offer in 3 minutes
Find out how much your home could sell for in as little as 3 minutes with a no-obligation cash offer.
Estimated market value
$326,200
Get a cash offer in 3 minutes
Find out how much your home could sell for in as little as 3 minutes with a no-obligation cash offer.
Estimated market value
$326,200
- Florida
- Marion County
- Summerfield
- 34491
- 13824 SE 42ND AVENUE
Nearby cities
Nearby zip codes
Other Summerfield Topics
