Brand new 2025 block home in Belleview Heights Estates. This one of a kind home offers a sprawling 1,317 sq ft of living area and a very thoughtful design with no wasted space. The kitchen boasts gorgeous granite countertops offering a large working area, stainless steel appliances and a center island overlooking the living room. Luxury Vinyl Plank flooring flows throughout the living area and the timeless tile in the bathrooms provide both luxury and practicality! Located just minutes from Belleview, Ocala and The Villages. With its stunning finishes and perfect location this home is sure to fit any lifestyle.
Sold for $257,500
$257,500
13869 SE 41ST COURT, SUMMERFIELD, FL 34491
3beds
1,317sqft
Single Family Residence
Built in 2025
0.29 Acres Lot
$256,800 Zestimate®
$196/sqft
$1,873 Estimated rent
Home value
$256,800
$231,000 - $285,000
$1,873/mo
Zestimate® history
Owner options
List your home for rent
$1,873/mo
Rent Zestimate®
Find your next renter with Zillow Rental Manager. Plus, with online applications, you can quickly screen prospective tenants – for free.
$1,873/mo
Rent Zestimate®
Refinance and save
$1,726/mo
Est. payment
Refinancing to a lower rate could help reduce your monthly payments and save thousands over the life of the loan.
$1,726/mo
Est. payment
Explore your selling options
Work with a Zillow partner agent
Leverage their expertise and Zillow's premium Showcase listings to get your home seen by more buyers.
Get startedList with your own agent
Get your home in front of millions of buyers by listing it on Zillow.
Learn how to do itSell it yourself
Take full control of how buyers see your home on Zillow by listing For Sale by Owner (FSBO).
List your homeWhat's special
Center islandGorgeous granite countertopsThoughtful designStainless steel appliances
Zillow last checked:
Listing updated:
Listed by:
Jericho French 352-484-4686,
FRENCH REAL ESTATE CO. 352-484-4686
Bought with:
Jericho French, 3414467
FRENCH REAL ESTATE CO.
Source: Stellar MLS,MLS#: OM712900 Originating MLS: Ocala - Marion
Originating MLS: Ocala - Marion
Facts & features
Interior
Bedrooms & bathrooms
- Bedrooms: 3
- Bathrooms: 2
- Full bathrooms: 2
Primary bedroom
- Features: Walk-In Closet(s)
- Level: First
- Area: 225 Square Feet
- Dimensions: 15x15
Kitchen
- Level: First
- Area: 169 Square Feet
- Dimensions: 13x13
Living room
- Level: First
- Area: 306 Square Feet
- Dimensions: 17x18
Heating
- Heat Pump
Cooling
- Central Air
Appliances
- Included: Dishwasher, Exhaust Fan, Microwave, Range, Refrigerator
- Laundry: Inside, Laundry Room
Features
- Cathedral Ceiling(s), Ceiling Fan(s), Open Floorplan, Split Bedroom, Thermostat, Walk-In Closet(s)
- Flooring: Luxury Vinyl, Tile
- Doors: Sliding Doors
- Has fireplace: No
Interior area
- Total structure area: 1,771
- Total interior livable area: 1,317 sqft
Property
Parking
- Total spaces: 2
- Parking features: Garage - Attached
- Attached garage spaces: 2
Features
- Levels: One
- Stories: 1
- Patio & porch: Front Porch, Patio
- Exterior features: Lighting, Sidewalk
Lot
- Size: 0.29 Acres
- Dimensions: 100 x 126
- Features: Cleared, Landscaped
Details
- Parcel number: 4203034011
- Zoning: R1
- Special conditions: None
Construction
Type & style
- Home type: SingleFamily
- Property subtype: Single Family Residence
Materials
- Block, Stucco
- Foundation: Block, Stem Wall
- Roof: Shingle
Condition
- Completed
- New construction: Yes
- Year built: 2025
Utilities & green energy
- Sewer: Septic Tank
- Water: Well
- Utilities for property: Private
Community & HOA
Community
- Pet fee: $0 monthly
- Subdivision: BELLEVIEW HEIGHTS ESTATE
HOA
- Has HOA: No
Location
- Region: Summerfield
Financial & listing details
- Price per square foot: $196/sqft
- Annual tax amount: $249
- Date on market: 11/5/2025
- Cumulative days on market: 180 days
- Ownership: Fee Simple
- Total actual rent: 0
- Road surface type: Paved
Price history
| Date | Event | Price |
|---|---|---|
| 5/15/2026 | Sold | $257,500-0.9%$196/sqft |
Source:  Stellar MLS #OM712900 Report a problem Stellar MLS #OM712900 Report a problem | ||
| 5/4/2026 | Pending sale | $259,900$197/sqft |
Source: Stellar MLS #OM712900 Report a problem | ||
| 4/7/2026 | Price change | $259,900-3.3%$197/sqft |
Source: Stellar MLS #OM712900 Report a problem | ||
| 11/5/2025 | Listed for sale | $268,900$204/sqft |
Source: Stellar MLS #OM712900 Report a problem | ||
Public tax history
Tax history is unavailable.
Neighborhood: 34491
Nearby homes
- $202,3003 bd2 ba1.1k sqft13885 SE 41st Ct, Summerfield, FL 34491Off Market
- $234,7003 bd2 ba1.9k sqft13853 SE 41st Ct, Summerfield, FL 34491Off Market
- $252,5003 bd2 ba1.6k sqft13876 SE 42nd Ave, Summerfield, FL 34491Off Market
- $248,2003 bd2 ba1.6k sqft4120 SE 138th Pl, Summerfield, FL 34491Off Market
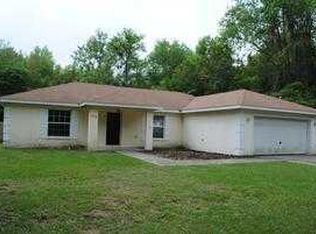
- $330,0004 bd3 ba2k sqft13850 SE 42nd Ave, Summerfield, FL 34491Sold
- $195,6003 bd2 ba1.6k sqft13880 SE 42nd Ave, Summerfield, FL 34491Off Market
- $334,0004 bd3 ba2k sqft13824 SE 42nd Ave, Summerfield, FL 34491Sold
- $222,0003 bd2 ba1.2k sqft4135 SE 139th St, Summerfield, FL 34491Sold
Nearby schools
GreatSchools rating
- 3/10Belleview-Santos Elementary SchoolGrades: PK-5Distance: 4.3 mi
- 7/10Belleview Middle SchoolGrades: 6-8Distance: 3.4 mi
- 3/10Belleview High SchoolGrades: 9-12Distance: 3.7 mi
Get a cash offer in 3 minutes
Find out how much your home could sell for in as little as 3 minutes with a no-obligation cash offer.
Estimated market value
$256,800
Get a cash offer in 3 minutes
Find out how much your home could sell for in as little as 3 minutes with a no-obligation cash offer.
Estimated market value
$256,800
- Florida
- Marion County
- Summerfield
- 34491
- 13869 SE 41ST COURT
Nearby cities
Nearby zip codes
Other Summerfield Topics
