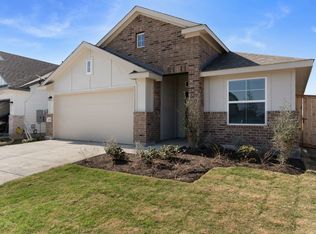
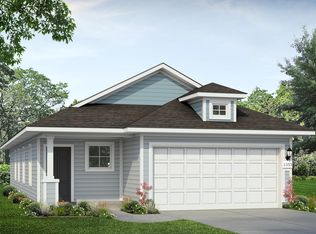
Welcome to this 1,630-square-foot, single-story home featuring 3 bedrooms, 2 baths, and a functional open-concept layout. With front-sided masonry and thoughtfully designed spaces, this home offers a practical combination of style and convenience. The kitchen opens to the casual dining area and great room, creating a connected space for everyday living and entertaining. The primary suite includes a private bath with a double vanity and a walk-in closet. Two secondary bedrooms provide flexible space. Additional features include a spacious 7' x 15' covered back patio, a two-car garage, and an efficient layout with ample storage. This home is designed for comfortable, functional everyday living.
Pending
$309,990
13824 Scarlett Song Dr, Elgin, TX 78621
3beds
1,630sqft
Single Family Residence
Built in 2026
5,401 Square Feet Lot
$283,500 Zestimate®
$190/sqft
$96/mo HOA
What's special
Front-sided masonryTwo-car garageWalk-in closetDouble vanityFunctional open-concept layout
- 60 days
- 4
- 0
Zillow last checked:
Listing updated:
Listed by:
Chaquia Thomas (240) 457-9391,
DRB Group Realty, LLC (240) 457-9391
Source: Unlock MLS,MLS#: 6097666
Facts & features
Interior
Bedrooms & bathrooms
- Bedrooms: 3
- Bathrooms: 2
- Full bathrooms: 2
- Main level bedrooms: 3
Primary bedroom
- Level: Main
Bedroom
- Level: Main
Bedroom
- Level: Main
Primary bathroom
- Level: Main
Bathroom
- Level: Main
Dining room
- Level: Main
Kitchen
- Level: Main
Laundry
- Level: Main
Living room
- Level: Main
Heating
- Central
Cooling
- Ceiling Fan(s), Central Air
Appliances
- Included: Dishwasher, Disposal, Microwave, Range, Stainless Steel Appliance(s)
Features
- Double Vanity, Eat-in Kitchen, Kitchen Island, Primary Bedroom on Main, Walk-In Closet(s)
- Flooring: Carpet, Tile, Vinyl
- Windows: ENERGY STAR Qualified Windows, Vinyl Windows
Interior area
- Total interior livable area: 1,630 sqft
Property
Parking
- Total spaces: 2
- Parking features: Attached, Garage
- Attached garage spaces: 2
Accessibility
- Accessibility features: None
Features
- Levels: One
- Stories: 1
- Patio & porch: Covered, Porch
- Exterior features: None
- Pool features: None
- Fencing: Privacy, Wood
- View description: None
- Waterfront features: None
Lot
- Size: 5,401 Square Feet
- Features: Interior Lot, Level, Sprinkler - In-ground
Details
- Additional structures: None
- Parcel number: 06430807090000
- Special conditions: Standard
Construction
Type & style
- Home type: SingleFamily
- Property subtype: Single Family Residence
Materials
- Foundation: Slab
- Roof: Composition
Condition
- Under Construction
- New construction: No
- Year built: 2026
Details
- Builder name: DRB Homes
Utilities & green energy
- Sewer: Municipal Utility District (MUD)
- Water: Municipal Utility District (MUD)
- Utilities for property: Electricity Available
Community & HOA
Community
- Features: Curbs, Park, Playground, Pool, Sidewalks
- Subdivision: Briarwood
HOA
- Has HOA: Yes
- Services included: Internet, Maintenance Grounds, Maintenance Structure
- HOA fee: $96 monthly
- HOA name: Briarwood Community Association
Location
- Region: Elgin
Financial & listing details
- Price per square foot: $190/sqft
- Tax assessed value: $39,857
- Annual tax amount: $461
- Date on market: 8/14/2026
- Listing terms: Cash,1031 Exchange,Lender Approval
- Electric utility on property: Yes
Estimated market value
$283,500
$269,000 - $301,000
$1,873/mo
Price history
| Date | Event | Price |
|---|---|---|
| 8/25/2026 | Pending sale | $309,990$190/sqft |
Source:  Unlock MLS #6097666 Report a problem Unlock MLS #6097666 Report a problem | ||
| 8/14/2026 | Listed for sale | $309,990$190/sqft |
Source: Unlock MLS #6097666 Report a problem | ||
Public tax history
| Year | Property taxes | Tax assessment |
|---|---|---|
| 2025 | $461 +314.2% | $39,857 +298.6% |
| 2024 | $111 | $10,000 |
Find assessor info on the county website
Monthly payment
Est. payment
Payment breakdown
Explore the cost of this home by adjusting the details. Changes won't be saved.Climate risks
Neighborhood: 78621
Nearby schools
Schools provided by the listing agent
- Elementary: Neidig
- Middle: Elgin
- High: Elgin
- District: Elgin ISD
Source: Unlock MLS. This data may not be complete. We recommend contacting the local school district to confirm school assignments for this home.
Similar homes
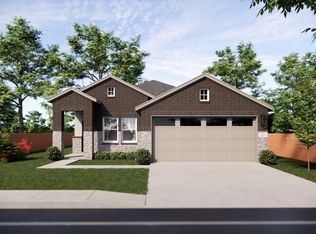
- $299,9903 bd2 ba1.6k sqft13708 Tucker Hedge Pass, Elgin, TX 78621Active
 Unlock MLS
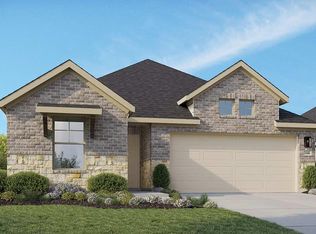
 - from $305,9904 bd3 ba2k sqftHarvest Ridge 2107 Plan, Harvest Ridge, Elgin, TX 78621New Construction
 Brohn Homes
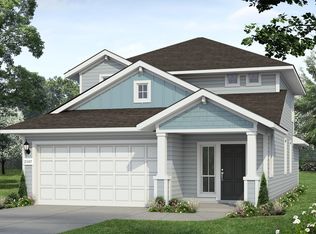
 - $299,9903 bd2 ba1.6k sqft13523 Barn Chime St, Elgin, TX 78621Active
 Unlock MLS
 - from $260,9903 bd2 ba1.5k sqftHarvest Ridge 1533 Plan, Harvest Ridge, Elgin, TX 78621New Construction
 Brohn Homes
 - $344,9904 bd2 ba1.9k sqft13612 Endless Narrow Ln, Elgin, TX 78621ActiveUnlock MLS
- $281,4894 bd2 ba1.7k sqft221 Amity Bower Dr, Elgin, TX 78621ActiveUnlock MLS
- $300,2894 bd3 ba2k sqft225 Amity Bower Dr, Elgin, TX 78621ActiveUnlock MLS
- $310,2504 bd3 ba2.1k sqft126 Cider Creek Dr, Elgin, TX 78621ActiveUnlock MLS
- $317,9904 bd3 ba2k sqft155 Hornet St, Elgin, TX 78621ActiveUnlock MLS
- $298,4503 bd2 ba1.6k sqft138 Hornet St, Elgin, TX 78621ActiveUnlock MLS
- $262,2894 bd2 ba1.6k sqft228 Amity Bower Dr, Elgin, TX 78621ActiveUnlock MLS
- $239,9903 bd2 ba1.4k sqft208 Amity Bower Dr, Elgin, TX 78621ActiveUnlock MLS
