Move-In Ready | 3 Beds | 2 Baths | Study | 1-Story | 1,721 Sq Ft | 2-Car Garage | Covered Outdoor Living | The Gunther is the kind of home that makes everyday life feel easy. This one-story layout starts with an inviting entrance foyer that leads to a front study with French doors—perfect for working from home, homework time, or a quiet flex space. Step into the spacious family room filled with natural light, where everything flows just right. The kitchen sits between the family room and breakfast area, keeping everyone connected. It features a center island, quartz countertops, stainless steel appliances, and a pantry that keeps clutter out of sight. The primary bedroom is tucked away in the back of the home for extra privacy and includes a large walk-in closet and double doors leading to the ensuite bath with dual vanities and a walk-in shower. Bedrooms 2 and 3 each have walk-in closets and share a full bath nearby—ideal for family, guests, or growing kiddos. This home is truly move-in ready, complete with a washer and dryer in the utility room, refrigerator, ceiling fans, and smart upgrades already in place. Just bring your furniture and your favorite throw pillows—The Gunther is ready when you are. Visit our model and ask about current buyer incentives!
Pending
Price cut: $35.7K (7/13)
$249,990
13832 Scarlett Song Dr, Elgin, TX 78621
3beds
1,721sqft
Single Family Residence
Built in 2025
8,450 Square Feet Lot
$-- Zestimate®
$145/sqft
$96/mo HOA
What's special
Inviting entrance foyerStainless steel appliancesCovered outdoor livingCeiling fansQuartz countertopsStudy with french doors
- 162 days |
- 341 |
- 25 |
Zillow last checked:
Listing updated:
Listed by:
Katie Craig (888) 924-9949,
Chesmar Homes (888) 924-9949
Source: Unlock MLS,MLS#: 1276136
Facts & features
Interior
Bedrooms & bathrooms
- Bedrooms: 3
- Bathrooms: 2
- Full bathrooms: 2
- Main level bedrooms: 3
Heating
- Central
Cooling
- Ceiling Fan(s), Central Air, Electric
Appliances
- Included: Dishwasher, Disposal, Exhaust Fan, Gas Range, Microwave, Oven, Stainless Steel Appliance(s), Gas Water Heater
Features
- Ceiling Fan(s), High Ceilings, Quartz Counters, Double Vanity, Electric Dryer Hookup, Eat-in Kitchen, Entrance Foyer, French Doors, Kitchen Island, No Interior Steps, Open Floorplan, Pantry, Primary Bedroom on Main, Recessed Lighting, Walk-In Closet(s), Washer Hookup
- Flooring: Carpet, Tile
- Windows: Blinds, Double Pane Windows, Low Emissivity Windows, Screens
Interior area
- Total interior livable area: 1,721 sqft
Property
Parking
- Total spaces: 2
- Parking features: Attached, Driveway, Garage
- Attached garage spaces: 2
Accessibility
- Accessibility features: None
Features
- Levels: One
- Stories: 1
- Patio & porch: Front Porch, Patio
- Exterior features: Lighting, Private Yard
- Pool features: None
- Fencing: Back Yard
- Has view: Yes
- View description: Neighborhood
- Waterfront features: None
Lot
- Size: 8,450 Square Feet
- Features: Back Yard, Curbs, Few Trees, Front Yard, Interior Lot, Landscaped, Sprinkler - Automatic
Details
- Additional structures: None
- Parcel number: 13832 Scarlett Song Drive
- Special conditions: Standard
Construction
Type & style
- Home type: SingleFamily
- Property subtype: Single Family Residence
Materials
- Foundation: Slab
- Roof: Composition
Condition
- New Construction
- New construction: Yes
- Year built: 2025
Details
- Builder name: Chesmar Homes
Utilities & green energy
- Sewer: Public Sewer
- Water: Public
- Utilities for property: Electricity Available, Internet-Cable, Natural Gas Available, Sewer Available, Underground Utilities, Water Available
Community & HOA
Community
- Features: Clubhouse, Park, Playground, Pool, Street Lights
- Subdivision: Briarwood
HOA
- Has HOA: Yes
- Services included: Common Area Maintenance, Internet
- HOA fee: $288 quarterly
- HOA name: Goodwin Management Company
Location
- Region: Elgin
Financial & listing details
- Price per square foot: $145/sqft
- Tax assessed value: $39,849
- Annual tax amount: $461
- Date on market: 2/9/2026
- Listing terms: Cash,Conventional,FHA,Texas Vet,VA Loan
- Electric utility on property: Yes
Estimated market value
Not available
Estimated sales range
Not available
Not available
Price history
| Date | Event | Price |
|---|---|---|
| 7/21/2026 | Pending sale | $249,990$145/sqft |
Source:  Unlock MLS #1276136 Report a problem Unlock MLS #1276136 Report a problem | ||
| 7/13/2026 | Price change | $249,990-12.5%$145/sqft |
Source: Unlock MLS #1276136 Report a problem | ||
| 7/10/2026 | Price change | $285,690-2.8%$166/sqft |
Source: Chesmar Homes Report a problem | ||
| 7/9/2026 | Price change | $294,040-2%$171/sqft |
Source: Unlock MLS #1276136 Report a problem | ||
| 5/22/2026 | Price change | $299,9900%$174/sqft |
Source: Chesmar Homes Report a problem | ||
| 2/13/2026 | Price change | $299,999-4.5%$174/sqft |
Source: Unlock MLS #1276136 Report a problem | ||
| 2/9/2026 | Listed for sale | $314,040+9.9%$182/sqft |
Source: Unlock MLS #1276136 Report a problem | ||
| 8/7/2025 | Listing removed | $285,690$166/sqft |
Source: Chesmar Homes Report a problem | ||
| 7/25/2025 | Listed for sale | $285,690$166/sqft |
Source: Chesmar Homes Report a problem | ||
| 7/24/2025 | Listing removed | $285,690$166/sqft |
Source: Chesmar Homes Report a problem | ||
| 7/4/2025 | Price change | $285,690-16.1%$166/sqft |
Source: Chesmar Homes Report a problem | ||
| 6/27/2025 | Listed for sale | $340,690$198/sqft |
Source: Chesmar Homes Report a problem | ||
Public tax history
| Year | Property taxes | Tax assessment |
|---|---|---|
| 2025 | $461 +314.1% | $39,849 +298.5% |
| 2024 | $111 | $10,000 |
Find assessor info on the county website
Monthly payment
Est. payment
Payment breakdown
Explore the cost of this home by adjusting the details. Changes won't be saved.Climate risks
Neighborhood: 78621
Nearby schools
GreatSchools rating
- 5/10Neidig Elementary SchoolGrades: K-4Distance: 0.2 mi
- 3/10Elgin Middle SchoolGrades: 7-8Distance: 1.4 mi
- 2/10Elgin High SchoolGrades: 9-12Distance: 0.4 mi
Schools provided by the listing agent
- Elementary: Neidig
- Middle: Elgin
- High: Elgin
- District: Elgin ISD
Source: Unlock MLS. This data may not be complete. We recommend contacting the local school district to confirm school assignments for this home.
- $39,8885,458 Square Feet13836 Scarlett Song Dr, Elgin, TX 78621Off Market
- $39,8575,401 Square Feet13824 Scarlett Song Dr, Elgin, TX 78621Off Market
- $44,5958,890 Square Feet25600 Wheat Seed Ln, Elgin, TX 78621Off Market
- $39,8575,401 Square Feet13820 Scarlett Song Dr, Elgin, TX 78621Off Market
- $370,9004 bd4 ba2.7k sqft13829 Scarlett Song Dr, Elgin, TX 78621Off Market
- $45,1389,108 Square Feet25604 Wheat Seed Ln, Elgin, TX 78621Off Market
- $39,9355,545 Square Feet13833 Scarlett Song Dr, Elgin, TX 78621Off Market
- $249,9903 bd2 ba1.4k sqft25608 Wheat Seed Ln, Elgin, TX 78621New Construction
A local agent can set up tours, give advice and negotiate with sellers.
A local lender can help you make sure your offer is ready when you are.
Similar homes
- $249,9903 bd2 ba1.4k sqft13804 Ryan Range Ln, Elgin, TX 78621Active
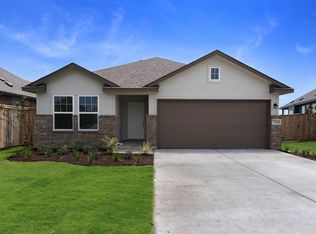
 Unlock MLS
 - $249,9903 bd2 ba1.7k sqft13713 Ryan Range Ln, Elgin, TX 78621Active
 Unlock MLS
 - $249,9903 bd2 ba1.4k sqft25608 Wheat Seed Ln, Elgin, TX 78621Active
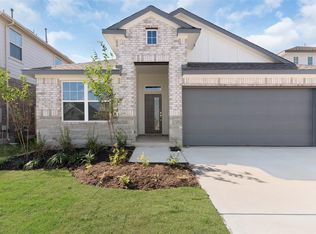 Unlock MLS
 - $249,9903 bd2 ba1.4k sqft13701 Tucker Hedge Pass, Elgin, TX 78621Active
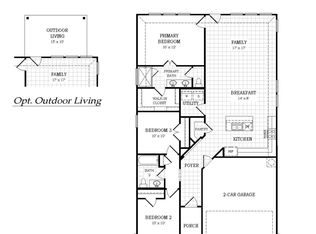 Unlock MLS
 - $250,0003 bd3 ba1.6k sqft318 Schuylerville Dr, Elgin, TX 78621ActiveMLS ID #9887708, Camila Cavounis, eXp Realty, LLC. Unlock MLS
- $277,1403 bd2 ba1.8k sqft14521 Sage Bloom Ln, Elgin, TX 78621New ConstructionStarlight Homes
- from $259,9903 bd2 ba1.4k sqftKenzo Plan, Briarwood, Elgin, TX 78621New ConstructionChesmar Homes
- $265,0004 bd3 ba2.2k sqft14405 Boomtown Way, Elgin, TX 78621ActiveMLS ID #2267900, John Mundell, Compass RE Texas, LLC. Unlock MLS
- from $295,9903 bd2 ba1.8k sqftVoyager Plan, Eagles Landing, Elgin, TX 78621New ConstructionStarlight Homes
- from $279,9904 bd3 ba2.1k sqftSimone Plan, Briarwood, Elgin, TX 78621New ConstructionChesmar Homes
- $277,4853 bd2 ba1.8k sqft14600 Sage Bloom Ln, Elgin, TX 78621New ConstructionStarlight Homes
- $269,9353 bd2 ba1.2k sqft444 Lucky Ave, Elgin, TX 78621ActiveUnlock MLS
- $259,9653 bd2 ba1.4k sqft270 Bendecido Loop, Elgin, TX 78621ActiveUnlock MLS
- from $299,9904 bd3 ba2.4k sqftFiona Plan, Briarwood, Elgin, TX 78621New ConstructionChesmar Homes
- $299,9004 bd3 ba1.9k sqft14709 Eagles Claw Way, Elgin, TX 78621ActiveUnlock MLS
- from $283,9903 bd2 ba1.4k sqftCedar | Trinity Ranch Plan, Trinity Ranch, Elgin, TX 78621New ConstructionTrophy Signature Homes
- $334,9004 bd4 ba2.2k sqft13801 Ryan Range Ln, Elgin, TX 78621ActiveUnlock MLS
- $315,9004 bd3 ba1.9k sqft14408 Wahlbergs Way, Elgin, TX 78621ActiveUnlock MLS
- $318,9004 bd3 ba1.9k sqft14709 Wahlbergs Way, Elgin, TX 78621ActiveUnlock MLS
- from $299,9903 bd2 ba1.6k sqftPecan II | Trinity Ranch Plan, Trinity Ranch, Elgin, TX 78621New ConstructionTrophy Signature Homes
