Live life like a Hallmark movie in this one level rambler on a substantial lot in one of the most desirable & established neighborhoods in Puyallup. Tucked under canopies of PNW's signature fir trees is Fir Terrace where active lifestyles flourish, sense of community abounds (without an HOA!), and the chaos of the real world ceases. Imagine watching snow fall from the breathtaking picture windows of your front room while the fire crackles, movie nights under the starlit skylights of your bonus room, woodstove roaring, decompressing in a lounge chair on your patio in your private backyard that provides optimal balance of wide-open grassy space & woodland vibes. Newer roof, heat pump, A/C, TWO woodstoves, TWO living rooms with vaulted ceilings, TWO dining spaces TWO car attached garage, possible multi RV parking spaces and stunning, massive, western exposure vinyl windows that capture the essence of the PNW, this home has been lovingly preserved for the last 39 years. Puyallup schools minutes away are an enticing benefit along with the ability to go from secluded to city in a matter of miles & minutes: Escape to your own slice of heaven in this private residential neighborhood with no through streets while also being perfectly positioned between Meridian and Canyon with the ability to utilize numerous alternative, scenic routes wherever life takes you. Warning: you will fall in love with this property!
Sold
Listed by: COMPASS • Trisha Stone
Bought with: COMPASS
$559,000
13825 72nd Avenue E, Puyallup, WA 98373
3beds
1,679sqft
Single Family Residence
Built in 1982
0.36 Acres Lot
$557,400 Zestimate®
$333/sqft
$2,974 Estimated rent
Home value
$557,400
$524,000 - $591,000
$2,974/mo
Zestimate® history
Owner options
List your home for rent
$2,974/mo
Rent Zestimate®
Find your next renter with Zillow Rental Manager. Plus, with online applications, you can quickly screen prospective tenants – for free.
$2,974/mo
Rent Zestimate®
Refinance and save
$3,459/mo
Est. payment
Refinancing to a lower rate could help reduce your monthly payments and save thousands over the life of the loan.
$3,459/mo
Est. payment
Explore your selling options
Work with a Zillow partner agent
Leverage their expertise and Zillow's premium Showcase listings to get your home seen by more buyers.
Get startedList with your own agent
Get your home in front of millions of buyers by listing it on Zillow.
Learn how to do itSell it yourself
Take full control of how buyers see your home on Zillow by listing For Sale by Owner (FSBO).
List your homeWhat's special
Zillow last checked:
Listing updated:
Listed by:
Trisha Stone,
COMPASS
Bought with:
Trisha Stone, 127418
COMPASS
Source: NWMLS as distributed by MLS GRID,MLS#: 2492141
Facts & features
Interior
Bedrooms & bathrooms
- Bedrooms: 3
- Bathrooms: 2
- Full bathrooms: 1
- 3/4 bathrooms: 1
- Main level bathrooms: 2
- Main level bedrooms: 3
Primary bedroom
- Level: Main
Bedroom
- Level: Main
Bedroom
- Level: Main
Bathroom full
- Level: Main
Bathroom three quarter
- Level: Main
Dining room
- Level: Main
Entry hall
- Level: Main
Kitchen with eating space
- Level: Main
Living room
- Level: Main
Rec room
- Level: Main
Utility room
- Level: Main
Heating
- Fireplace, Forced Air, Heat Pump, Electric, Wood
Cooling
- Heat Pump
Appliances
- Included: Dishwasher, Dryer, Microwave, Refrigerator, Stove(s)/Range(s), Washer, Dishwasher(s), Dryer(s), Microwave(s), Refrigerator(s), Washer(s), Water Heater: Electric, Water Heater Location: Garage
Features
- Bath Off Primary, Central Vacuum, Ceiling Fan(s), Dining Room
- Flooring: Laminate, Vinyl, Carpet
- Windows: Dbl Pane/Storm Window, Skylight(s)
- Basement: None
- Number of fireplaces: 2
- Fireplace features: Wood Burning, Main Level: 2, Fireplace
Interior area
- Total structure area: 1,679
- Total interior livable area: 1,679 sqft
Property
Parking
- Total spaces: 7
- Parking features: Driveway, Attached Garage, Off Street, RV Parking
- Has attached garage: Yes
- Covered spaces: 2
- Uncovered spaces: 5
Features
- Levels: One
- Stories: 1
- Entry location: Main
- Patio & porch: Bath Off Primary, Built-In Vacuum, Ceiling Fan(s), Dbl Pane/Storm Window, Dining Room, Fireplace, Skylight(s), Vaulted Ceiling(s), Walk-In Closet(s), Water Heater
Lot
- Size: 0.36 Acres
- Dimensions: 170' x 93' x 170' x 92'
- Features: Dead End Street, Paved, Cable TV, Deck, Fenced-Fully, High Speed Internet, Outbuildings, Patio, RV Parking
- Topography: Level
- Residential vegetation: Garden Space, Wooded
Details
- Parcel number: 3851510070
- Zoning: NMSF
- Zoning description: Jurisdiction: County
- Special conditions: Standard
- Other equipment: Leased Equipment: None
Construction
Type & style
- Home type: SingleFamily
- Architectural style: 1 Story
- Property subtype: Single Family Residence
Materials
- Wood Siding, Wood Products
- Foundation: Poured Concrete
- Roof: Composition
Condition
- Very Good
- Year built: 1982
- Major remodel year: 1990
Utilities & green energy
- Electric: Company: Tacoma Public Utilities
- Sewer: Septic Tank, Company: SEPTIC
- Water: Public, Company: Tacoma Public Utilities
- Utilities for property: Xfinity, Xfinity
Community & HOA
Community
- Subdivision: Puyallup
Location
- Region: Puyallup
Financial & listing details
- Price per square foot: $333/sqft
- Tax assessed value: $494,700
- Annual tax amount: $5,760
- Date on market: 5/9/2026
- Cumulative days on market: 74 days
- Listing terms: Conventional,FHA,State Bond,VA Loan
- Inclusions: Dishwasher(s), Dryer(s), Leased Equipment, Microwave(s), Refrigerator(s), Stove(s)/Range(s), Washer(s)
Price history
| Date | Event | Price |
|---|---|---|
| 4/17/2026 | Sold | $559,000$333/sqft |
Source:  NWMLS as distributed by MLS GRID #2492141 Report a problem NWMLS as distributed by MLS GRID #2492141 Report a problem | ||
| 3/23/2026 | Pending sale | $559,000$333/sqft |
Source: NWMLS as distributed by MLS GRID #2492141 Report a problem | ||
| 3/15/2026 | Listed for sale | $559,000$333/sqft |
Source: NWMLS as distributed by MLS GRID #2492141 Report a problem | ||
Public tax history
| Year | Property taxes | Tax assessment |
|---|---|---|
| 2024 | $5,760 +16.4% | $494,700 +5.2% |
| 2023 | $4,946 -1.4% | $470,400 -4.3% |
| 2022 | $5,019 +5.9% | $491,500 +22.2% |
| 2021 | $4,738 +22.6% | $402,100 +27% |
| 2019 | $3,864 -1.5% | $316,600 +7.1% |
| 2018 | $3,923 +10% | $295,700 +10.1% |
| 2017 | $3,567 +9.2% | $268,500 +24.8% |
| 2016 | $3,265 | $215,100 +6.5% |
| 2014 | $3,265 +11.5% | $202,000 +12% |
| 2013 | $2,928 | $180,400 +0.9% |
| 2012 | -- | $178,800 -10.4% |
| 2011 | -- | $199,500 -6% |
| 2010 | -- | $212,200 -19.8% |
| 2009 | -- | $264,500 -6.9% |
| 2008 | $3,487 +0% | $284,200 -3.1% |
| 2007 | $3,487 +28.4% | $293,200 +75.6% |
| 2002 | $2,716 +6.2% | $167,000 -0.4% |
| 2001 | $2,556 | $167,600 +5.1% |
| 2000 | $2,556 | $159,500 |
Find assessor info on the county website
Neighborhood: 98373
Nearby homes
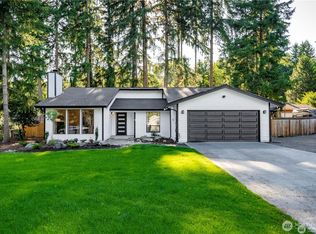
- $712,5004 bd3 ba2k sqft13820 72nd Ave E, Puyallup, WA 98373Sold
- $618,0004 bd3 ba2.1k sqft7413 139th Ct E, Puyallup, WA 98373Off Market
- $780,0004 bd2 ba2.5k sqft13910 72nd Ave E, Puyallup, WA 98373Sold

- $652,0003 bd2 ba1.8k sqft7316 138th Street Ct E, Puyallup, WA 98373Sold
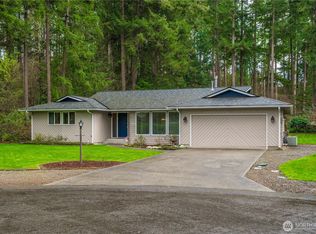
- $580,0003 bd2 ba1.4k sqft14004 72nd Ave E, Puyallup, WA 98373Sold
- $604,0004 bd3 ba2k sqft7306 139th Street Ct E, Puyallup, WA 98373Sold
- $547,7003 bd2 ba1.6k sqft7218 140th St E, Puyallup, WA 98373Off Market
- $515,0003 bd3 ba1.8k sqft13801 Dana Ln E, Puyallup, WA 98373For Sale
Nearby schools
GreatSchools rating
- 7/10Dessie F Evans ElementaryGrades: PK-6Distance: 0.5 mi
- 5/10Ballou Jr High SchoolGrades: 7-9Distance: 1.7 mi
- 5/10Gov John Rogers High SchoolGrades: 9-12Distance: 1.1 mi
Schools provided by the listing agent
- Elementary: Dessie F. Evans Elementary
- Middle: Ballou Jnr High
- High: Gov John Rogers Hs
Source: NWMLS as distributed by MLS GRID. This data may not be complete. We recommend contacting the local school district to confirm school assignments for this home.
Get a cash offer in 3 minutes
Find out how much your home could sell for in as little as 3 minutes with a no-obligation cash offer.
Estimated market value
$557,400
Get a cash offer in 3 minutes
Find out how much your home could sell for in as little as 3 minutes with a no-obligation cash offer.
Estimated market value
$557,400
- Washington
- Pierce County
- Puyallup
- 98373
- 13825 72nd Avenue E
Nearby cities
Nearby neighborhoods
Nearby zip codes
Other Puyallup Topics
