Home Sweet Home! Just listed in time to move in for the holidays and to celebrate the quickly approaching new year! This pristine home was built in 2017 and offers over 2,574 heated square feet of luxury living space with 5 Bedrooms, a versatile LOFT, 3 Full Baths, new gutters, and a 2-car garage. This beautiful residence boasts an array of features that cater to comfort, convenience, and modern living. Step inside and be greeted by the beautiful foyer that leads to a guest room with closet that is currently being utilized as an office and a full bathroom on the first floor. Continue through the home and will notice the high ceilings and a chef's kitchen that dreams are made of! The kitchen has granite countertops, stainless steel appliances, staggered wood raised panel 42” cabinets that are topped with crown molding and have pull out drawers. The breakfast bar with pendant lights invites you to enjoy casual meals, while the walk-in pantry ensures ample storage space for all your culinary needs. The open-concept design seamlessly flows into the dining area/ large family room combo providing an ideal setting for gatherings and relaxation. The sliding glass doors beckon you to the covered back patio and newly fenced-in backyard. The spacious yard offers you a true oasis for outdoor entertaining and leisure with the possibility of adding a pool if desired. Head upstairs to discover the loft/gameroom that awaits your creative touch. Use it as a media center, or play area – the possibilities are endless! In addition to the loft, you will find the spacious master suite and 3 additional bedrooms, each exuding comfort and space. The full bathroom with tub and shower on this level ensures convenience for family and guests. The laundry room includes the washer and dryer and is also located on the 2nd level. The master suite is a true haven of tranquility, featuring a generously sized walk-in closet, an en-suite bathroom with a dual undermount sinks and granite vanity, a step-in shower, and garden tub. ADDITIONAL FEATURES: Eufy Video Doorbell and Floodlight Cam, New Water Heater 2020. This wonderful LAKESIDE community affords residents many amenities and activities that include a resort-style pool, clubhouse, fitness center, playground, basketball, tennis/pickleball court, fishing dock, walking trails, fire pit area, and a dog park - all for an affordable and low HOA. Close to the Veterans/Suncoast Expressway to allow an easy commute to Tampa and surrounding areas. Convenient to many restaurants, parks, shopping, medical, and beaches! Don't miss the chance to own this incredible property – schedule your private tour today and make this house your new home! You will love what you see!
Sold for $415,000
$415,000
13825 REINDEER CIRCLE, HUDSON, FL 34669
5beds
2,574sqft
Single Family Residence
Built in 2017
5,670 Square Feet Lot
$362,300 Zestimate®
$161/sqft
$2,672 Estimated rent
Home value
$362,300
$344,000 - $380,000
$2,672/mo
Zestimate® history
Owner options
List your home for rent
$2,672/mo
Rent Zestimate®
Find your next renter with Zillow Rental Manager. Plus, with online applications, you can quickly screen prospective tenants – for free.
$2,672/mo
Rent Zestimate®
Refinance and save
$3,069/mo
Est. payment
Refinancing to a lower rate could help reduce your monthly payments and save thousands over the life of the loan.
$3,069/mo
Est. payment
Explore your selling options
Work with a Zillow partner agent
Leverage their expertise and Zillow's premium Showcase listings to get your home seen by more buyers.
Get startedList with your own agent
Get your home in front of millions of buyers by listing it on Zillow.
Learn how to do itSell it yourself
Take full control of how buyers see your home on Zillow by listing For Sale by Owner (FSBO).
List your homeWhat's special
Fishing dockResort-style poolVersatile loftSpacious yardWalk-in pantryNew water heaterNew gutters
Zillow last checked:
Listing updated:
Listed by:
Angela Wilbur PA 727-748-7748,
ACTION PRO REALTY 727-744-0144
Bought with:
Mike DelGrande, 3273087
1% LISTS CENTRAL FLORIDA
Source: Stellar MLS,MLS#: U8217355 Originating MLS: Pinellas Suncoast
Originating MLS: Pinellas Suncoast
Facts & features
Interior
Bedrooms & bathrooms
- Bedrooms: 5
- Bathrooms: 3
- Full bathrooms: 3
Rooms
- Room types: Attic, Den/Library/Office, Family Room, Utility Room, Loft
Primary bedroom
- Features: Ceiling Fan(s), Walk-In Closet(s)
- Level: Second
- Area: 256 Square Feet
- Dimensions: 16x16
Bedroom 2
- Features: Ceiling Fan(s), Built-in Closet
- Level: Second
- Area: 130 Square Feet
- Dimensions: 10x13
Bedroom 3
- Features: Ceiling Fan(s), Built-in Closet
- Level: Second
- Area: 130 Square Feet
- Dimensions: 10x13
Bedroom 4
- Features: Ceiling Fan(s), Built-in Closet
- Level: Second
- Area: 120 Square Feet
- Dimensions: 10x12
Bedroom 5
- Features: Ceiling Fan(s), Built-in Closet
- Level: First
- Area: 110 Square Feet
- Dimensions: 11x10
Dining room
- Level: First
- Area: 180 Square Feet
- Dimensions: 15x12
Kitchen
- Features: Granite Counters, Pantry
- Level: First
- Area: 198 Square Feet
- Dimensions: 18x11
Living room
- Features: Ceiling Fan(s)
- Level: First
- Area: 195 Square Feet
- Dimensions: 15x13
Loft
- Features: Ceiling Fan(s)
- Level: Second
- Area: 140 Square Feet
- Dimensions: 14x10
Heating
- Central, Electric
Cooling
- Central Air
Appliances
- Included: Dishwasher, Disposal, Dryer, Electric Water Heater, Microwave, Range, Refrigerator, Washer
- Laundry: Inside, Laundry Room, Upper Level
Features
- Ceiling Fan(s), In Wall Pest System, Living Room/Dining Room Combo, Open Floorplan, Split Bedroom, Stone Counters, Thermostat, Walk-In Closet(s)
- Flooring: Carpet, Tile
- Doors: Sliding Doors
- Windows: Hurricane Shutters/Windows
- Has fireplace: No
Interior area
- Total structure area: 3,133
- Total interior livable area: 2,574 sqft
Property
Parking
- Total spaces: 2
- Parking features: Driveway, Garage Door Opener
- Attached garage spaces: 2
- Has uncovered spaces: Yes
Features
- Levels: Two
- Stories: 2
- Patio & porch: Covered, Rear Porch
- Exterior features: Rain Gutters, Sidewalk, Sprinkler Metered
- Fencing: Vinyl
- On waterfront: Yes
- Waterfront features: Waterfront
Lot
- Size: 5,670 Square Feet
- Dimensions: 45 x 126
Details
- Parcel number: 1724350080000002260
- Zoning: MPUD
- Special conditions: None
Construction
Type & style
- Home type: SingleFamily
- Property subtype: Single Family Residence
Materials
- Block, Stucco, Wood Frame
- Foundation: Slab
- Roof: Shingle
Condition
- Completed
- New construction: No
- Year built: 2017
Details
- Builder model: Hemingway
- Builder name: Lennar
Utilities & green energy
- Sewer: Public Sewer
- Water: Public
- Utilities for property: Cable Available, Cable Connected, Electricity Connected, Public, Water Connected
Community & HOA
Community
- Features: Dock, Waterfront, Clubhouse, Community Mailbox, Deed Restrictions, Dog Park, Fitness Center, Playground, Pool, Sidewalks, Tennis Court(s)
- Security: Smoke Detector(s)
- Pet fee: $0 monthly
- Subdivision: LAKESIDE PH 1A 2A & 05
HOA
- Has HOA: Yes
- Amenities included: Clubhouse, Fitness Center, Park, Pickleball Court(s), Playground, Pool, Tennis Court(s)
- Services included: Community Pool, Manager, Pool Maintenance
- HOA fee: $67 monthly
- HOA name: Rizetta & Company, Inc/Tonya Martinez
- HOA phone: 813-533-2950
Location
- Region: Hudson
Financial & listing details
- Price per square foot: $161/sqft
- Tax assessed value: $326,771
- Annual tax amount: $2,608
- Date on market: 10/19/2023
- Cumulative days on market: 2 days
- Listing terms: Cash,Conventional,FHA,VA Loan
- Ownership: Fee Simple
- Total actual rent: 0
- Electric utility on property: Yes
- Road surface type: Asphalt
Price history
| Date | Event | Price |
|---|---|---|
| 11/17/2023 | Sold | $415,000$161/sqft |
Source:  Stellar MLS #U8217355 Report a problem Stellar MLS #U8217355 Report a problem | ||
| 10/22/2023 | Pending sale | $415,000$161/sqft |
Source: Stellar MLS #U8217355 Report a problem | ||
| 10/21/2023 | Listed for sale | $415,000+85.9%$161/sqft |
Source: Stellar MLS #U8217355 Report a problem | ||
| 12/5/2017 | Sold | $223,200$87/sqft |
Source: Public Record Report a problem | ||
Public tax history
| Year | Property taxes | Tax assessment |
|---|---|---|
| 2025 | $7,414 -1.6% | $326,771 -5% |
| 2024 | $7,536 +43.1% | $343,875 +56.2% |
| 2023 | $5,268 +6.5% | $220,130 +3% |
| 2022 | $4,946 +7.6% | $213,720 +6.1% |
| 2021 | $4,598 +3.3% | $201,460 +1.4% |
| 2020 | $4,452 +1.1% | $198,680 +2.3% |
| 2019 | $4,403 | $194,214 +1.9% |
| 2018 | $4,403 +6.9% | $190,593 +1951.4% |
| 2017 | $4,119 +152.9% | $9,291 |
| 2016 | $1,628 +5.1% | $9,291 |
| 2015 | $1,550 +182.8% | $9,291 |
| 2014 | $548 | $9,291 |
| 2013 | -- | $9,291 |
| 2012 | -- | $9,291 -30% |
| 2011 | -- | $13,273 +60.4% |
| 2010 | -- | $8,273 -14.7% |
| 2009 | -- | $9,700 -13.6% |
| 2008 | -- | $11,233 -59.1% |
| 2007 | -- | $27,440 +394.7% |
| 2006 | -- | $5,547 |
Find assessor info on the county website
Neighborhood: 34669
Nearby homes
- $309,8003 bd2 ba2.3k sqft13829 Reindeer Cir, Hudson, FL 34669Off Market
- $337,300-- bd3 ba2.5k sqft13821 Reindeer Cir, Hudson, FL 34669Off Market
- $314,7004 bd3 ba2.5k sqft13833 Reindeer Cir, Hudson, FL 34669Off Market
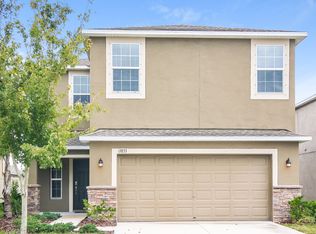
- $300,9003 bd3 ba2.3k sqft13945 Reindeer Cir, Hudson, FL 34669Off Market
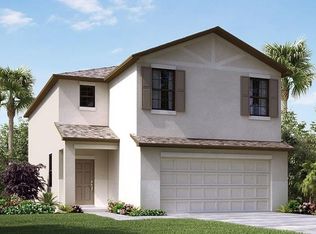
- $250,0003 bd2 ba1.5k sqft13941 Reindeer Cir, Hudson, FL 34669Sold
- $294,400-- bd3 ba2.1k sqft13937 Reindeer Cir, Hudson, FL 34669Off Market
- $380,0005 bd3 ba2.5k sqft13837 Reindeer Cir, Hudson, FL 34669Sold
- $309,9004 bd3 ba2k sqft13951 Reindeer Cir, Hudson, FL 34669Off Market
Nearby schools
GreatSchools rating
- 3/10Moon Lake Elementary SchoolGrades: PK-5Distance: 2.7 mi
- 4/10Crews Lake K-8 SchoolGrades: 6-8Distance: 2.3 mi
- 3/10Hudson High SchoolGrades: 6,9-12Distance: 3.7 mi
Schools provided by the listing agent
- Elementary: Moon Lake-PO
- Middle: Crews Lake Middle-PO
- High: Hudson High-PO
Source: Stellar MLS. This data may not be complete. We recommend contacting the local school district to confirm school assignments for this home.
Get a cash offer in 3 minutes
Find out how much your home could sell for in as little as 3 minutes with a no-obligation cash offer.
Estimated market value
$362,300
Get a cash offer in 3 minutes
Find out how much your home could sell for in as little as 3 minutes with a no-obligation cash offer.
Estimated market value
$362,300
- Florida
- Pasco County
- Hudson
- 34669
- 13825 REINDEER CIRCLE
