Skip main navigation
Sold for $380,000
  • $380,000

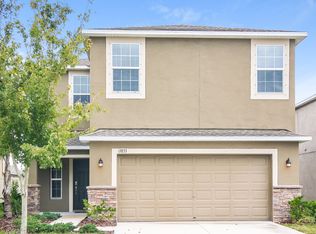
    13837 Reindeer Cir, Hudson, FL 34669

    5beds
    2,574sqft
    Single Family Residence
    Built in 2018
    7,455 Square Feet Lot
    $368,000 Zestimate®
    $148/sqft
    $2,675 Estimated rent

    Home value

    $368,000

    $331,000 - $408,000

    $2,675/mo

    Zestimate® history
    Loading
    Loading...

    Owner options

    List your home for rent

    $2,675/mo

    Rent Zestimate®

    Find your next renter with Zillow Rental Manager. Plus, with online applications, you can quickly screen prospective tenants – for free.

    Learn more

    $2,675/mo

    Rent Zestimate®

    Refinance and save

    $2,646/mo

    Est. payment

    Refinancing to a lower rate could help reduce your monthly payments and save thousands over the life of the loan.

    See today's rates

    $2,646/mo

    Est. payment

    Explore your selling options

    Work with a Zillow partner agent

    Leverage their expertise and Zillow's premium Showcase listings to get your home seen by more buyers.

    Get started

    List with your own agent

    Get your home in front of millions of buyers by listing it on Zillow.

    Learn how to do it

    Sell it yourself

    Take full control of how buyers see your home on Zillow by listing For Sale by Owner (FSBO).

    List your home

    What's special

    Fenced-in yardLarge loftExpansive pantryOpen floor planCorner lotSpacious walk-in closet
    Welcome to your dream home in the vibrant Lakeside Community. Where elegance meets comfort in this stunning 5-bedroom, 3-bathroom home situated on a desirable corner lot. The home features an open floor plan that seamlessly integrates the living, dining, and kitchen areas, making it perfect for both everyday living and entertaining. Upon entering, you'll be greeted by a spacious living room that serves as a centerpiece, complete with a striking feature wall and a cozy fireplace, creating an ideal setting for family gatherings or quiet evenings spent at home. The kitchen offers an expansive pantry with ample storage for all your cooking needs. The luxurious primary suite is a true retreat, featuring its own fireplace, entertainment wall and a spacious walk-in closet. The large loft provides endless possibilities for entertainment. This versatile space can be transformed into a game room, home theater, or a cozy reading nook, adapting to your unique lifestyle. The fenced-in yard is perfect for outdoor activities. Being situated on a corner lot provides additional space, making it ideal for outdoor entertaining or family fun. The Lakeside Community is complete with a community pool, fitness center, dog park, playground, tennis courts and more! With nearby shopping, dining, and entertainment options, along with the natural beauty and tranquility that Hudson has to offer, this location is truly a gem. Don’t miss out on the opportunity to make this exquisite property your forever home—schedule your showing today!

    Zillow last checked:

    Listing updated:

    Listing Provided by:

    Eric Gross 513-907-4271,

    EXP REALTY LLC 888-883-8509,

    Wil Sanders 813-380-6048,

    EXP REALTY LLC

    Bought with:

    Cori McNichols, 3457939

    CHARLES RUTENBERG REALTY INC

    Source: Stellar MLS,MLS#: TB8330846MLS LogoOriginating MLS: Sarasota - Manatee

    Facts & features

    Interior

    Bedrooms & bathrooms
    • Bedrooms: 5
    • Bathrooms: 3
    • Full bathrooms: 3
    Primary bedroom
    • Features: Walk-In Closet(s)
    • Level: Second
    • Area: 336 Square Feet
    • Dimensions: 16x21
    Bedroom 2
    • Features: Built-in Closet
    • Level: Second
    • Area: 135 Square Feet
    • Dimensions: 15x9
    Bedroom 3
    • Features: Built-in Closet
    • Level: Second
    • Area: 140 Square Feet
    • Dimensions: 14x10
    Bedroom 4
    • Features: Built-in Closet
    • Level: Second
    • Area: 126 Square Feet
    • Dimensions: 9x14
    Bedroom 5
    • Features: Built-in Closet
    • Level: First
    • Area: 110 Square Feet
    • Dimensions: 11x10
    Dining room
    • Level: First
    • Area: 70 Square Feet
    • Dimensions: 7x10
    Kitchen
    • Level: First
    • Area: 152 Square Feet
    • Dimensions: 19x8
    Laundry
    • Level: Second
    • Area: 40 Square Feet
    • Dimensions: 8x5
    Living room
    • Level: First
    • Area: 552 Square Feet
    • Dimensions: 23x24
    Heating
    • Central, Electric
    Cooling
    • Central Air
    Appliances
    • Included: Dishwasher, Microwave, Range, Refrigerator
    • Laundry: Inside, Laundry Room
    Features
    • Ceiling Fan(s), Kitchen/Family Room Combo, Living Room/Dining Room Combo, Open Floorplan, Stone Counters, Walk-In Closet(s)
    • Flooring: Luxury Vinyl, Tile
    • Has fireplace: Yes
    Interior area
    • Total structure area: 3,133
    • Total interior livable area: 2,574 sqft

    Property

    Parking
    • Total spaces: 2
    • Parking features: Garage - Attached
    • Attached garage spaces: 2
    Features
    • Levels: Two
    • Stories: 2
    • Exterior features: Lighting, Sidewalk
    • Fencing: Fenced,Other
    Lot
    • Size: 7,455 sqft
    Details
    • Parcel number: 1724350080000002230
    • Zoning: MPUD
    • Special conditions: None

    Construction

    Type & style
    • Home type: SingleFamily
    • Property subtype: Single Family Residence
    Materials
    • Block, Stucco
    • Foundation: Slab
    • Roof: Shingle
    Condition
    • New construction: No
    • Year built: 2018

    Utilities & green energy

    • Sewer: Public Sewer
    • Water: Public
    • Utilities for property: Public

    Community & neighborhood

    Community
    • Community features: Clubhouse, Dog Park, Fitness Center, Playground, Pool, Sidewalks, Tennis Court(s)
    Location
    • Region: Hudson
    • Subdivision: LAKESIDE PH 1A 2A & 05

    HOA & financial

    HOA
    • Has HOA: Yes
    • HOA fee: $67 monthly
    • Amenities included: Clubhouse, Fitness Center, Playground, Pool, Tennis Court(s)
    • Association name: Georgina Calderon
    • Association phone: 813-933-5571
    Other fees
    • Pet fee: $0 monthly
    Other financial information
    • Total actual rent: 0

    Other

    Other facts
    • Listing terms: Cash,Conventional,FHA,VA Loan
    • Ownership: Fee Simple
    • Road surface type: Paved

    Price history

    DateEventPrice
    2/28/2025Sold$380,000-2.6%$148/sqft
    Source: Stellar MLS #TB8330846 Report a problem
    2/9/2025Pending sale$389,990$152/sqft
    Source: Stellar MLS #TB8330846 Report a problem
    12/17/2024Listed for sale$389,990-6%$152/sqft
    Source: Stellar MLS #TB8330846 Report a problem
    11/25/2024Listing removed$415,000-0.5%$161/sqft
    Source: Stellar MLS #TB8308961 Report a problem
    11/12/2024Price change$417,000-0.7%$162/sqft
    Source: Stellar MLS #TB8308961 Report a problem
    10/30/2024Price change$420,000-0.8%$163/sqft
    Source: Stellar MLS #TB8308961 Report a problem
    10/25/2024Price change$423,500-0.4%$165/sqft
    Source: Stellar MLS #TB8308961 Report a problem
    10/2/2024Listed for sale$425,000+82.9%$165/sqft
    Source: Stellar MLS #TB8308961 Report a problem
    4/15/2018Listing removed$232,340$90/sqft
    Source: Keller Williams Realty New Tampa #H2204726 Report a problem
    3/31/2018Listed for sale$232,3400%$90/sqft
    Source: Keller Williams Realty New Tampa #H2204726 Report a problem
    3/6/2018Sold$232,400$90/sqft
    Source: Public Record Report a problem

    Public tax history

    YearProperty taxesTax assessment
    2024$5,666 +3.3%$233,510
    2023$5,487 +6.7%$233,510 +3%
    2022$5,144 +7.3%$226,710 +6.1%
    2021$4,794 +3.2%$213,700 +1.4%
    2020$4,645 +1.1%$210,750 +2.3%
    2019$4,594 $206,016 +2042.2%
    2018$4,594 +173.2%$9,617
    2017$1,681 +2.9%$9,617
    2016$1,634 +5%$9,617
    2015$1,555 +181%$9,617
    2014$553 $9,617
    2013-- $9,617
    2012-- $9,617 -30%
    2011-- $13,738 +57.2%
    2010-- $8,738 -14.6%
    2009-- $10,237 -13.7%
    2008-- $11,859 -57.4%
    2007-- $27,816 +368.3%
    2006-- $5,940

    Find assessor info on the county website

    Neighborhood: 34669

    Nearby schools

    GreatSchools rating
    Schools provided by the listing agent
    • Elementary: Moon Lake-PO
    • Middle: Crews Lake Middle-PO
    • High: Hudson High-PO

    Source: Stellar MLS. This data may not be complete. We recommend contacting the local school district to confirm school assignments for this home.

    Get a cash offer in 3 minutes
    Find out how much your home could sell for in as little as 3 minutes with a no-obligation cash offer.
    Estimated market value
    $368,000
    Get a cash offer in 3 minutes
    Find out how much your home could sell for in as little as 3 minutes with a no-obligation cash offer.
    Estimated market value
    $368,000