Skip main navigation
Sold for $310,000
  • $310,000

    13933 Reindeer Cir, Hudson, FL 34669

    4beds
    2,032sqft
    Single Family Residence
    Built in 2018
    8,538 Square Feet Lot
    $302,000 Zestimate®
    $153/sqft
    $2,376 Estimated rent

    Home value

    $302,000

    $272,000 - $335,000

    $2,376/mo

    Zestimate® history
    Loading
    Loading...

    Owner options

    List your home for rent

    $2,376/mo

    Rent Zestimate®

    Find your next renter with Zillow Rental Manager. Plus, with online applications, you can quickly screen prospective tenants – for free.

    Learn more

    $2,376/mo

    Rent Zestimate®

    Refinance and save

    $2,179/mo

    Est. payment

    Refinancing to a lower rate could help reduce your monthly payments and save thousands over the life of the loan.

    See today's rates

    $2,179/mo

    Est. payment

    Explore your selling options

    Work with a Zillow partner agent

    Leverage their expertise and Zillow's premium Showcase listings to get your home seen by more buyers.

    Get started

    List with your own agent

    Get your home in front of millions of buyers by listing it on Zillow.

    Learn how to do it

    Sell it yourself

    Take full control of how buyers see your home on Zillow by listing For Sale by Owner (FSBO).

    List your home

    What's special

    Granite counter-topsGranite breakfast barGranite counter topsGarden bathMaster suiteOpen concept floor planCorner lot
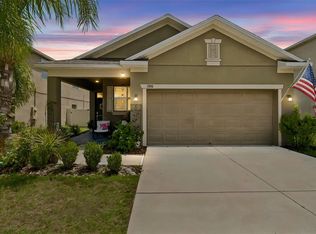
    Amazing 4 bedroom, 3 bath, 2 car garage home that sits on a corner lot in the well sought after subdivision of Lakeside. This home is sure to delight with updated tile flooring throughout the main areas. Open concept floor plan makes living simple as you prepare meals in the kitchen with full view of the living area. The kitchen features granite counter-tops, espresso cabinets, stainless steel appliances and a granite breakfast bar that seats three in addition to the dining area. The dining area is also open in this kitchen/dining/family room combo and makes entertaining a dream. The home has a lovely three way split floor plan for the bedrooms. The master suite is in the back of the home and has two large walk in closets. The master bath has granite counter tops, double sinks, separate shower, garden bath, and toilet closet for privacy. Two of the bedrooms are in the front of the home with a full bath between them. The fourth bedroom is all tucked away in its own hallway and has an attached bath. Brand new laminate flooring in all bedrooms. This is perfect for guests or if you have an in-law that needs to stay. The community has a resort-style clubhouse with a spectacular swimming pool for all and a fitness center. Plus, you have a great area for gathering or to play a game of pool. Surrounding the clubhouse, you have a playground, dog park, BBQ area, firepit area, and dock on the lake. You can also play a game of tennis or basketball.

    Zillow last checked:

    Listing updated:

    Listed by:

    Qi Mai Mai 727-688-1283,

    CENTURY 21 COASTAL ALLIANCE 727-771-8880

    Bought with:

    Gary Caligiuri, 3301797

    PEOPLE'S TRUST REALTY

    Source: Stellar MLS,MLS#: TB8312044MLS LogoOriginating MLS: Suncoast Tampa

    Facts & features

    Interior

    Bedrooms & bathrooms
    • Bedrooms: 4
    • Bathrooms: 3
    • Full bathrooms: 3
    Primary bedroom
    • Features: Walk-In Closet(s)
    • Level: First
    • Area: 300 Square Feet
    • Dimensions: 15x20
    Bedroom 2
    • Features: Built-in Closet
    • Level: First
    • Area: 154 Square Feet
    • Dimensions: 14x11
    Bedroom 3
    • Features: Built-in Closet
    • Level: First
    • Area: 169 Square Feet
    • Dimensions: 13x13
    Bedroom 4
    • Features: Built-in Closet
    • Level: First
    • Area: 121 Square Feet
    • Dimensions: 11x11
    Dining room
    • Level: First
    Kitchen
    • Level: First
    • Area: 168 Square Feet
    • Dimensions: 14x12
    Living room
    • Level: First
    • Area: 323 Square Feet
    • Dimensions: 19x17
    Heating
    • Central
    Cooling
    • Central Air
    Appliances
    • Included: Dishwasher, Disposal, Microwave, Range, Refrigerator
    • Laundry: Laundry Room
    Features
    • Other
    • Flooring: Carpet, Ceramic Tile
    • Has fireplace: No
    Interior area
    • Total structure area: 2,143
    • Total interior livable area: 2,032 sqft

    Property

    Parking
    • Total spaces: 2
    • Parking features: Garage - Attached
    • Attached garage spaces: 2
    • Details: Garage Dimensions: 20x40
    Features
    • Levels: One
    • Stories: 1
    • Exterior features: Other
    Lot
    • Size: 8,538 Square Feet
    Details
    • Parcel number: 172435008.0000.00222.0
    • Zoning: MPUD
    • Special conditions: None

    Construction

    Type & style
    • Home type: SingleFamily
    • Property subtype: Single Family Residence
    Materials
    • Block
    • Foundation: Slab
    • Roof: Shingle
    Condition
    • New construction: No
    • Year built: 2018

    Utilities & green energy

    • Sewer: Public Sewer
    • Water: Public
    • Utilities for property: Public

    Community & HOA

    Community
    • Pet fee: $0 monthly
    • Subdivision: LAKESIDE PH 1A 2A & 05
    HOA
    • Has HOA: Yes
    • HOA fee: $67 monthly
    • HOA name: Rizzetta & Company
    • HOA phone: 813-994-1001
    Location
    • Region: Hudson

    Financial & listing details

    • Price per square foot: $153/sqft
    • Tax assessed value: $296,050
    • Annual tax amount: $7,512
    • Date on market: 10/18/2024
    • Cumulative days on market: 170 days
    • Ownership: Fee Simple
    • Total actual rent: 0
    • Road surface type: Concrete

    Price history

    DateEventPrice
    4/25/2025Sold$310,000-5.8%$153/sqft
    Source: Stellar MLS #TB8312044 Report a problem
    4/9/2025Pending sale$329,000$162/sqft
    Source: Stellar MLS #TB8312044 Report a problem
    3/24/2025Price change$329,000-2.1%$162/sqft
    Source: Stellar MLS #TB8312044 Report a problem
    2/17/2025Price change$335,900-1.2%$165/sqft
    Source: Stellar MLS #TB8312044 Report a problem
    1/17/2025Price change$339,900-2.6%$167/sqft
    Source: Stellar MLS #TB8312044 Report a problem
    12/19/2024Price change$349,000-1.1%$172/sqft
    Source: Stellar MLS #TB8312044 Report a problem
    10/18/2024Listed for sale$353,000+26.1%$174/sqft
    Source: Stellar MLS #TB8312044 Report a problem
    11/5/2022Listing removed--
    Source: Zillow Rental Network_1 Report a problem
    10/24/2022Listed for rent$2,200$1/sqft
    Source: Zillow Rental Network_1 #U8180210 Report a problem
    12/22/2020Sold$280,000-1.8%$138/sqft
    Source: Public Record Report a problem
    11/5/2020Pending sale$285,000$140/sqft
    Source: RE/MAX ADVANTAGE REALTY #U8103211 Report a problem
    10/30/2020Listed for sale$285,000+32.9%$140/sqft
    Source: RE/MAX ADVANTAGE REALTY #U8103211 Report a problem
    6/26/2018Sold$214,500$106/sqft
    Source: Public Record Report a problem

    Public tax history

    YearProperty taxesTax assessment
    2024$7,415 -1.3%$296,050 -1.1%
    2023$7,512 +51.4%$299,272 +39.4%
    2022$4,961 +7.5%$214,730 +6.1%
    2021$4,614 +23.1%$202,412 +31%
    2020$3,748 +1.1%$154,560 +2.3%
    2019$3,708 $151,088 +1439.5%
    2018$3,708 +120.1%$9,814
    2017$1,685 +2.9%$9,814
    2016$1,637 +5%$9,814
    2015$1,559 +180%$9,814
    2014$557 $9,814
    2013-- $9,814
    2012-- $9,814 -30%
    2011-- $14,020 +55.4%
    2010-- $9,020 -14.6%
    2009-- $10,561 -13.7%
    2008-- $12,238 -56.4%
    2007-- $28,043 +353.9%
    2006-- $6,178
    Find assessor info on the county website

    Neighborhood: 34669

    Nearby schools

    GreatSchools rating
    Get a cash offer in 3 minutes
    Find out how much your home could sell for in as little as 3 minutes with a no-obligation cash offer.
    Estimated market value
    $302,000
    Get a cash offer in 3 minutes
    Find out how much your home could sell for in as little as 3 minutes with a no-obligation cash offer.
    Estimated market value
    $302,000