Skip main navigation
Sold for $399,000
  • $399,000

    13825 Riverlight Dr, Midlothian, VA 23114

    3beds
    1,777sqft
    Townhouse, Single Family Residence
    Built in 2025
    -- sqft lot
    $400,100 Zestimate®
    $225/sqft
    $2,566 Estimated rent

    Home value

    $400,100

    $380,000 - $420,000

    $2,566/mo

    Zestimate® history
    Loading
    Loading...

    Owner options

    List your home for rent

    $2,566/mo

    Rent Zestimate®

    Find your next renter with Zillow Rental Manager. Plus, with online applications, you can quickly screen prospective tenants – for free.

    Learn more

    $2,566/mo

    Rent Zestimate®

    Refinance and save

    $2,551/mo

    Est. payment

    Refinancing to a lower rate could help reduce your monthly payments and save thousands over the life of the loan.

    See today's rates

    $2,551/mo

    Est. payment

    Explore your selling options

    Work with a Zillow partner agent

    Leverage their expertise and Zillow's premium Showcase listings to get your home seen by more buyers.

    Get started

    List with your own agent

    Get your home in front of millions of buyers by listing it on Zillow.

    Learn how to do it

    Sell it yourself

    Take full control of how buyers see your home on Zillow by listing For Sale by Owner (FSBO).

    List your home

    What's special

    Electric fireplaceTwo-car garageDual primary suitesSpacious en-suite bathroomsWalk-in pantryRear deckFull guest suite
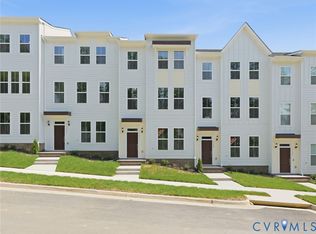
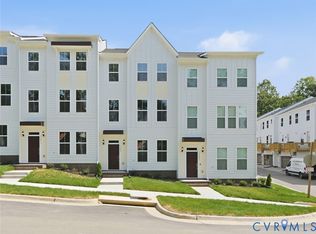
    This spacious three-story townhome offers three bedrooms, three full bathrooms, one half bath, and a two-car garage—perfect for modern living! Upon entering from either the front porch or garage, you’ll find a full guest suite featuring a bedroom and a full bathroom. Head upstairs to the open-concept second floor, where the great room with an electric fireplace flows seamlessly into the eat-in area and kitchen. Enjoy outdoor living with a rear deck right off the kitchen. Plus, a butler's pantry that adds both style and storage. A powder room and walk-in pantry complete this level. The third level offers a laundry area, a linen closet, and dual primary suites, both with spacious en-suite bathrooms and separate walk-in closets. This home is under construction with an estimated completion date of May 2026. *Photos for new homes may vary from the actual home available for sale. We often showcase pictures from a model home of the same style*

    Zillow last checked:

    Listing updated:

    Listed by:

    Nikki Axman 302-528-0354,

    Providence Hill Real Estate,

    Stephanie Harding 804-314-8666,

    Providence Hill Real Estate

    Bought with:

    Wally Hughes, 0225077457

    RE/MAX Commonwealth

    Source: CVRMLS,MLS#: 2531231MLS LogoOriginating MLS: Central Virginia Regional MLS

    Facts & features

    Interior

    Bedrooms & bathrooms
    • Bedrooms: 3
    • Bathrooms: 4
    • Full bathrooms: 2
    • 1/2 bathrooms: 2
    Other
    • Description: Tub
    • Level: Third
    Half bath
    • Level: First
    Half bath
    • Level: Second
    Heating
    • Electric, Zoned
    Cooling
    • Zoned
    Appliances
    • Included: Washer/Dryer Stacked, Dishwasher, Electric Cooking, Electric Water Heater, Microwave, Range
    • Laundry: Stacked
    Features
    • Butler's Pantry, Fireplace, Granite Counters
    • Flooring: Partially Carpeted, Vinyl
    • Has basement: No
    • Attic: Access Only
    • Number of fireplaces: 1
    • Fireplace features: Electric
    Interior area
    • Total interior livable area: 1,777 sqft
    • Finished area above ground: 1,777
    • Finished area below ground: 0

    Property

    Parking
    • Total spaces: 2
    • Parking features: Attached, Garage, Garage Faces Rear, Garage Faces Side
    • Attached garage spaces: 2
    Features
    • Levels: Three Or More
    • Stories: 3
    • Patio & porch: Deck
    • Pool features: None
    • Fencing: None
    Details
    • Parcel number: 728706819900000
    • Special conditions: Corporate Listing

    Construction

    Type & style
    • Home type: Townhouse
    • Architectural style: Row House
    • Property subtype: Townhouse, Single Family Residence
    • Attached to another structure: Yes
    Materials
    • Drywall, Frame, HardiPlank Type
    Condition
    • New Construction,Under Construction
    • New construction: Yes
    • Year built: 2025

    Utilities & green energy

    • Sewer: Public Sewer
    • Water: Public

    Community & HOA

    Community
    • Features: Home Owners Association
    • Subdivision: Sycamore Place
    HOA
    • Has HOA: Yes
    • Services included: Maintenance Structure
    • HOA fee: $183 monthly
    Location
    • Region: Midlothian

    Financial & listing details

    • Price per square foot: $225/sqft
    • Tax assessed value: $100,000
    • Annual tax amount: $890
    • Date on market: 1/12/2026
    • Ownership: Corporate
    • Ownership type: Corporation

    Price history

    DateEventPrice
    7/9/2026Sold$399,000$225/sqft
    Source: CVRMLS #2531231 Report a problem
    5/11/2026Pending sale$399,000$225/sqft
    Source: CVRMLS #2531231 Report a problem
    3/26/2026Price change$399,000-11.9%$225/sqft
    Source: Mungo Homes, Inc Report a problem
    3/12/2026Price change$452,990+0.7%$255/sqft
    Source: Mungo Homes, Inc Report a problem
    1/13/2026Price change$450,000-0.2%$253/sqft
    Source: Mungo Homes, Inc Report a problem
    11/11/2025Listed for sale$450,930$254/sqft
    Source: CVRMLS #2531231 Report a problem

    Public tax history

    YearProperty taxesTax assessment
    2025$890 $100,000
    Find assessor info on the county website

    Neighborhood: 23114

    Nearby schools

    GreatSchools rating
    Schools provided by the listing agent
    • Elementary: Watkins
    • Middle: Midlothian
    • High: Midlothian

    Source: CVRMLS. This data may not be complete. We recommend contacting the local school district to confirm school assignments for this home.

    Get a cash offer in 3 minutes
    Find out how much your home could sell for in as little as 3 minutes with a no-obligation cash offer.
    Estimated market value
    $400,100
    Get a cash offer in 3 minutes
    Find out how much your home could sell for in as little as 3 minutes with a no-obligation cash offer.
    Estimated market value
    $400,100