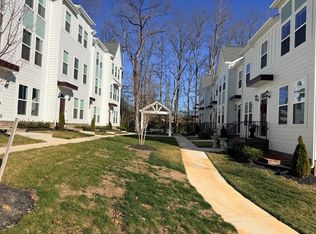
*MOVE IN READY*This spacious three-story end unit townhome offers three bedrooms, two full bathrooms, two half bathrooms, and a two-car garage—perfect for modern living! Upon entering from either the front porch or garage, you’ll find a convenient half bathroom and a versatile office space—ideal for working from home or entertaining. Head upstairs to the open-concept second floor, where the great room flows seamlessly into the eat-in area and kitchen. Enjoy outdoor living with a rear deck right off the kitchen. Plus, a butler’s pantry that adds both style and storage. A powder room and walk-in pantry complete this level. On the third floor, the primary suite offers a spacious walk-in closet, boxed ceiling, and dual vanities for a touch of luxury. A laundry closet is just outside the primary bedroom for ultimate convenience. Down the hall, you’ll find two additional bedrooms and a full bathroom, perfect for guests or family. This home is under construction with an estimated completion date of February 2026.
*Photos are of the actual home*
Sold for $433,500
Zillow last checked:
Listing updated:
Bought with:
Ravi Gutta, 0225231417
Robinhood Real Estate & Mortgage
Source: CVRMLS,MLS#: 2522123 Originating MLS: Central Virginia Regional MLS
Originating MLS: Central Virginia Regional MLSPrice history
| Date | Event | Price |
|---|---|---|
| 9/25/2026 | Listing removed | $2,750$2/sqft |
Source: Zillow Rentals Report a problem | ||
| 9/8/2026 | Listed for rent | $2,750$2/sqft |
Source: Zillow Rentals Report a problem | ||
| 9/3/2026 | Sold | $433,500-3.5%$244/sqft |
Source:  CVRMLS #2522123 Report a problem CVRMLS #2522123 Report a problem | ||
| 7/28/2026 | Pending sale | $449,000$253/sqft |
Source: CVRMLS #2522123 Report a problem | ||
| 3/27/2026 | Price change | $449,000-0.9%$253/sqft |
Source: CVRMLS #2522123 Report a problem | ||
| 3/12/2026 | Price change | $452,990+0.7%$255/sqft |
Source:  Mungo Homes, Inc Report a problem Mungo Homes, Inc Report a problem | ||
| 1/6/2026 | Price change | $450,000+0.1%$253/sqft |
Source: Mungo Homes, Inc Report a problem | ||
| 1/5/2026 | Price change | $449,600-0.1%$253/sqft |
Source: Mungo Homes, Inc Report a problem | ||
| 9/24/2025 | Price change | $450,000-8.5%$253/sqft |
Source: CVRMLS #2522123 Report a problem | ||
| 8/29/2025 | Price change | $491,771+0%$277/sqft |
Source: Mungo Homes, Inc Report a problem | ||
| 8/6/2025 | Listed for sale | $491,731$277/sqft |
Source: CVRMLS #2522123 Report a problem | ||

Get a cash offer in 3 minutes
Find out how much your home could sell for in as little as 3 minutes with a no-obligation cash offer.
Estimated market value
$435,400
